Skip main navigation
Sold for $799,900
  • $799,900

    9666 Zukey Dr, Pinckney, MI 48169

    4beds
    2,088sqft
    Single Family Residence
    Built in 1950
    6,534 Square Feet Lot
    $803,500 Zestimate®
    $383/sqft
    $2,416 Estimated rent

    Home value

    $803,500

    $723,000 - $892,000

    $2,416/mo

    Zestimate® history
    Loading
    Loading...

    Owner options

    List your home for rent

    $2,416/mo

    Rent Zestimate®

    Find your next renter with Zillow Rental Manager. Plus, with online applications, you can quickly screen prospective tenants – for free.

    Learn more

    $2,416/mo

    Rent Zestimate®

    Refinance and save

    $4,946/mo

    Est. payment

    Refinancing to a lower rate could help reduce your monthly payments and save thousands over the life of the loan.

    See today's rates

    $4,946/mo

    Est. payment

    Explore your selling options

    Work with a Zillow partner agent

    Leverage their expertise and Zillow's premium Showcase listings to get your home seen by more buyers.

    Get started

    List with your own agent

    Get your home in front of millions of buyers by listing it on Zillow.

    Learn how to do it

    Sell it yourself

    Take full control of how buyers see your home on Zillow by listing For Sale by Owner (FSBO).

    List your home

    What's special

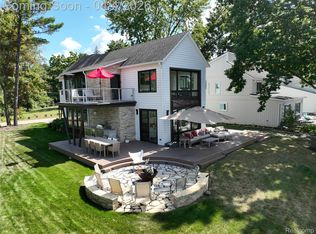
    Experience the beauty of lake life with 50 feet of private lake frontage on Zukey Lake, part of the Huron Chain of 9 lakes. Nestled along paved roads in a peaceful, sought-after setting. This home blends modern luxury with effortless comfort, offering a long list of high-end updates that make everyday living feel extraordinary. Inside, you’ll find a stunning array of updates, beginning with the state-of-the-art kitchen featuring ceiling-height cabinetry, a subway tile backsplash, a generous snack bar, abundant pantry storage, and premium stainless-steel appliances including a Thermador oven/microwave, induction cooktop, Bosch dishwasher, and built-in refrigerator. Luxury vinyl plank flooring spans the main level, complemented by tile in the updated main bathroom. Efficient mini-split systems provide comfortable heating and cooling throughout. The expansive great room stretches across the lakeside of the home, offering a spacious sitting and dining area facing west with magnificent sunset views and a natural fireplace that can easily be converted to gas with the existing line. Both bathrooms have been fully renovated with tiled walk-in showers, modern vanities, and stylish tile flooring. The large primary bedroom enjoys beautiful lake views, and the upstairs office offers flexibility, easily converting to a fifth bedroom if needed. A spacious laundry/mud room adds convenience and additional storage. Additional storage can also be found in the oversized 2 1/2 car garage which also has an EV charger for electric cars. Step outside to beautifully maintained perennial gardens, an attractive paver walkway, and a wraparound deck that invites you to enjoy morning coffee, evening cocktails, and everything in between.

    Zillow last checked:

    Listing updated:

    Listed by:

    Timothy Przysiecki 734-426-6060,

    Lady of the Lakes Real Estate, Inc.

    Bought with:

    Natalie Goodwin Vanoyen, 6501296787

    RE/MAX Classic

    Source: Realcomp II,MLS#: 20261019555MLS Logo

    Facts & features

    Interior

    Bedrooms & bathrooms
    • Bedrooms: 4
    • Bathrooms: 2
    • Full bathrooms: 2
    Primary bedroom
    • Level: Second
    • Area: 216
    • Dimensions: 18 X 12
    Bedroom
    • Level: Second
    • Area: 90
    • Dimensions: 9 X 10
    Bedroom
    • Level: Second
    • Area: 121
    • Dimensions: 11 X 11
    Bedroom
    • Level: Second
    • Area: 88
    • Dimensions: 11 X 8
    Other
    • Level: Entry
    • Area: 88
    • Dimensions: 11 X 8
    Other
    • Level: Entry
    • Area: 216
    • Dimensions: 18 X 12
    Dining room
    • Level: Entry
    • Area: 96
    • Dimensions: 8 X 12
    Great room
    • Level: Entry
    • Area: 252
    • Dimensions: 18 X 14
    Kitchen
    • Level: Entry
    • Area: 253
    • Dimensions: 23 X 11
    Laundry
    • Level: Entry
    • Area: 121
    • Dimensions: 11 X 11
    Library
    • Level: Entry
    • Area: 180
    • Dimensions: 12 X 15
    Library
    • Level: Second
    • Area: 80
    • Dimensions: 10 X 8
    Heating
    • Baseboard, Electric, Forced Air, Natural Gas
    Cooling
    • Central Air
    Appliances
    • Included: Built In Electric Oven, Built In Refrigerator, Convection Oven, Dishwasher, Induction Cooktop, Microwave, Range Hood, Stainless Steel Appliances, Washer Dryer Stacked, Water Softener Owned
    • Laundry: Laundry Room
    Features
    • Entrance Foyer, High Speed Internet, Programmable Thermostat
    • Has basement: No
    • Has fireplace: Yes
    • Fireplace features: Great Room, Wood Burning
    Interior area
    • Total interior livable area: 2,088 sqft
    • Finished area above ground: 2,088

    Property

    Parking
    • Total spaces: 2.5
    • Parking features: Twoand Half Car Garage, Detached, Direct Access
    • Garage spaces: 2.5
    Features
    • Levels: Two
    • Stories: 2
    • Entry location: GroundLevelwSteps
    • Patio & porch: Deck
    • Exterior features: Gutter Guard System
    • Pool features: None
    • Fencing: Fencing Allowed
    • Waterfront features: All Sports Lake, Direct Water Frontage, Lake Front, Private Water Frontage, Waterfront
    • Body of water: Zukey Lake
    Lot
    • Size: 6,534 sqft
    • Dimensions: 49 x 132
    • Features: Level, Water View
    Details
    • Parcel number: 1522301002
    • Special conditions: Short Sale No,Standard

    Construction

    Type & style
    • Home type: SingleFamily
    • Architectural style: Colonial,Contemporary
    • Property subtype: Single Family Residence
    Materials
    • Vinyl Siding
    • Foundation: Crawl Space
    • Roof: Asphalt
    Condition
    • Platted Sub
    • New construction: No
    • Year built: 1950
    • Major remodel year: 2023

    Utilities & green energy

    • Sewer: Public Sewer
    • Water: Well
    • Utilities for property: Cable Available

    Community & neighborhood

    Location
    • Region: Pinckney
    • Subdivision: PETTEYS

    Other

    Other facts
    • Listing agreement: Exclusive Right To Sell
    • Listing terms: Cash,Conventional,Va Loan

    Price history

    DateEventPrice
    5/15/2026Sold$799,900$383/sqft
    Source: Realcomp II #20261019555 Report a problem
    4/19/2026Pending sale$799,900$383/sqft
    Source: Realcomp II #20261019555 Report a problem
    4/4/2026Listed for sale$799,900+166.6%$383/sqft
    Source: Realcomp II #20261019555 Report a problem
    11/21/2001Sold$300,000+1100%$144/sqft
    Source: Public Record Report a problem
    6/2/1999Sold$25,000$12/sqft
    Source: Public Record Report a problem

    Public tax history

    YearProperty taxesTax assessment
    2025$8,566 +7.4%$253,600 +11.7%
    2024$7,978 +2.9%$227,130 +8.1%
    2023$7,754 +0.9%$210,120 +11.2%
    2022$7,687 $188,960 +5.4%
    2021-- $179,330 +2.9%
    2020-- $174,250 +5.4%
    2019$4,600 +49.1%$165,260 +3.6%
    2018$3,084 -58.3%$159,590 -2.6%
    2017$7,392 $163,880 -4.4%
    2016$7,392 $171,390 +10.3%
    2014$7,392 +13%$155,410 +2.7%
    2012$6,539 $151,360 -2.6%
    2010-- $155,390 -8.7%
    2009-- $170,160 +0.1%
    2008-- $169,950
    2007$1,212 -76.1%--
    2003$5,067 $119,100
    2002-- --
    2001-- --
    2000$3,318 $96,700

    Find assessor info on the county website

    Neighborhood: 48169

    Nearby schools

    GreatSchools rating
    Get a cash offer in 3 minutes
    Find out how much your home could sell for in as little as 3 minutes with a no-obligation cash offer.
    Estimated market value
    $803,500
    Get a cash offer in 3 minutes
    Find out how much your home could sell for in as little as 3 minutes with a no-obligation cash offer.
    Estimated market value
    $803,500