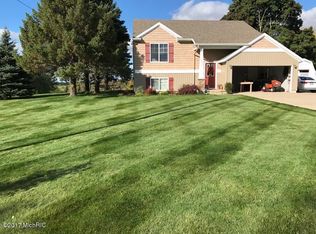
Class & Style describe this 2 Story Hampton Floor Plan from Sable Homes. The kitchen includes hardwood flooring, full granite counters, designer back splash, stainless steel micro-hood, dishwasher & gas range. Custom Lockers in Mud Room, Powder Room, Wainscot & Crown in the Dining Room. The upper level includes a rec room/loft, 4 bedrooms and laundry. The master bath suite includes a large walk-in closet with custom shelving, tiled walk-in shower and dual sinks. You will not run out of space with the 3-car garage. The lower level is plumbed for a full bath & ready for a future bedroom & rec room. Photos from a model, options and colors may vary. Call Chris Anderson, Sable Homes 616-204-0039. Still time to pick your colors and make this home your own!! Home to be completed November 2017.
This property is not currently displayed as for sale or rent on Zillow. This may be different from what's on other websites or public sources.