Skip main navigation
Off market
  • $770,100

    966 65th St, West Des Moines, IA 50266

    3beds
    2,050sqft
    Single Family Residence
    Built in 2014
    0.28 Acres Lot
    $770,100 Zestimate®
    $376/sqft
    $2,401 Estimated rent

    Home value

    $770,100

    $732,000 - $809,000

    $2,401/mo

    Zestimate® history
    Loading
    Loading...

    Owner options

    List your home for rent

    $2,401/mo

    Rent Zestimate®

    Find your next renter with Zillow Rental Manager. Plus, with online applications, you can quickly screen prospective tenants – for free.

    Learn more

    $2,401/mo

    Rent Zestimate®

    Refinance and save

    $4,435/mo

    Est. payment

    Refinancing to a lower rate could help reduce your monthly payments and save thousands over the life of the loan.

    See today's rates

    $4,435/mo

    Est. payment

    Explore your selling options

    Work with a Zillow partner agent

    Leverage their expertise and Zillow's premium Showcase listings to get your home seen by more buyers.

    Get started

    List with your own agent

    Get your home in front of millions of buyers by listing it on Zillow.

    Learn how to do it

    Sell it yourself

    Take full control of how buyers see your home on Zillow by listing For Sale by Owner (FSBO).

    List your home

    What's special

    Grand barGenerous formal dining areaHigh ceilingsCovered deckAmple spaceLarge windowsConvenient access to shops

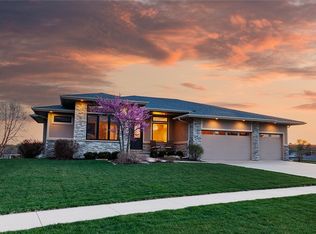
    Stunning w/o ranch located in a highly desirable area just South of Ashworth in Enclave. The home boasts impeccable craftsmanship & numerous impressive features. Upon entering, you're greeted by an abundance of beautiful natural light flowing in through the large windows, complemented by high ceilings that create a grand atmosphere. Open floor plan seamlessly connects the living spaces, including a large gourmet kit that is sure to delight any chef, w/ hidden pantry, gas stove, dual ovens. Adjacent is a generous formal dining area w/dual-sided FP that adds an elegant touch & perfect for hosting family & special occasions. The other side is a beautiful FR w/huge windows that make you feel as if you're in a treehouse surrounded by nature. Owner's suite is a dream retreat w/a door leading to the deck for you to enjoy your morning coffee. You will fall in love w/ the front room private oasis w/ beautiful window placement & design. Covered deck is an ideal spot for relaxing, watching breathtaking sunsets, & enjoying the company of friends, w/ grill built-in gas line & shades. LL w/ a big FR, 2nd FP, grand bar, ample space for entertaining, W/O leads to a patio & a beautifully landscaped yard. This home is a rare find, w/its sunset-facing views, meticulous attention to detail, convenient access to shops, interstate, parks, making it an ideal location for those seeking tranquility & proximity to amenities.

    This property is off market, which means it's not currently listed for sale or rent on Zillow. This may be different from what's available on other websites or public sources.

    Zillow last checked:

    Listing updated:

    Listed by:

    LUCREZIA MOORE (515)453-4300,

    Iowa Realty Mills Crossing

    Bought with:

    Tammy Sparks

    Realty ONE Group Impact

    Source: DMMLS,MLS#: 673855MLS Logo

    Facts & features

    Interior

    Bedrooms & bathrooms
    • Bedrooms: 3
    • Bathrooms: 3
    • Full bathrooms: 2
    • 1/2 bathrooms: 1
    • Main level bedrooms: 1
    Heating
    • Forced Air, Gas, Natural Gas
    Cooling
    • Central Air
    Appliances
    • Included: Built-In Oven, Cooktop, Dryer, Dishwasher, Microwave, Refrigerator, Stove, Washer
    • Laundry: Main Level
    Features
    • Wet Bar, Central Vacuum, Dining Area, Eat-in Kitchen, Window Treatments
    • Flooring: Carpet, Hardwood, Tile
    • Basement: Finished,Walk-Out Access
    • Number of fireplaces: 2
    Interior area
    • Total structure area: 2,050
    • Total interior livable area: 2,050 sqft
    • Finished area below ground: 1,556

    Property

    Parking
    • Total spaces: 3
    • Parking features: Attached, Garage, Three Car Garage
    • Attached garage spaces: 3
    Features
    • Patio & porch: Covered, Deck, Patio
    • Exterior features: Deck, Sprinkler/Irrigation, Patio
    Lot
    • Size: 0.28 Acres
    Details
    • Parcel number: 1612206012
    • Zoning: R

    Construction

    Type & style
    • Home type: SingleFamily
    • Architectural style: Ranch
    • Property subtype: Single Family Residence
    Materials
    • Stone, See Remarks, Stucco
    • Foundation: Poured
    • Roof: Asphalt,Shingle
    Condition
    • Year built: 2014
    Details
    • Builder name: Bussanmas

    Utilities & green energy

    • Sewer: Public Sewer
    • Water: Public

    Community & HOA

    Community
    • Security: Security System, Smoke Detector(s)
    HOA
    • Has HOA: Yes
    • HOA fee: $300 annually
    • HOA name: Enclave Plat 2
    • Second HOA name: Enclave Plat 2
    Location
    • Region: West Des Moines

    Financial & listing details

    • Price per square foot: $376/sqft
    • Tax assessed value: $687,960
    • Annual tax amount: $10,803
    • Date on market: 5/24/2023
    • Cumulative days on market: 7 days
    • Listing terms: Cash,Conventional,FHA,VA Loan
    • Road surface type: Concrete

    Price history

    DateEventPrice
    7/13/2023Sold$752,500-1%$367/sqft
    Source: DMMLS #673855 Report a problem
    6/2/2023Pending sale$760,000$371/sqft
    Source: DMMLS #673855 Report a problem
    5/24/2023Listed for sale$760,000+794.1%$371/sqft
    Source: DMMLS #673855 Report a problem
    10/22/2013Sold$85,000$41/sqft
    Source: Agent Provided Report a problem

    Public tax history

    YearProperty taxesTax assessment
    2025$11,056 +3.6%$687,960 +2.6%
    2024$10,676 -3.3%$670,370
    2023$11,044 +3.8%$670,370 +12%
    2022$10,638 -1.2%$598,670 +2.5%
    2021$10,768 +0.4%$583,800 +4%
    2020$10,728 -4.2%$561,370
    2019$11,198 -0.5%$561,370 +0.5%
    2018$11,254 $558,690
    2017$11,254 +37413.3%$558,690 +3.1%
    2016$30 -99.7%$541,690 +36012.7%
    2015$10,872 $1,500
    Find assessor info on the county website

    Neighborhood: 50266

    Nearby schools

    GreatSchools rating
    Schools provided by the listing agent
    • District: Waukee

    Source: DMMLS. This data may not be complete. We recommend contacting the local school district to confirm school assignments for this home.

    Get pre-qualified for a loan
    At Zillow Home Loans, we can pre-qualify you in as little as 5 minutes with no impact to your credit score.

    An equal housing lender. NMLS #10287.

    Sell for more on Zillow
    Get a Zillow Showcase℠ listing at no additional cost and you could sell for .
    $770,100
    2% more
    +$15,402
    With Zillow Showcase(estimated)
    $785,502