Skip main navigation
Sold for $869,052
  • $869,052

    980 65th St, West Des Moines, IA 50266

    5beds
    2,021sqft
    Single Family Residence
    Built in 2025
    0.33 Acres Lot
    $862,600 Zestimate®
    $430/sqft
    $2,776 Estimated rent

    Home value

    $862,600

    $811,000 - $923,000

    $2,776/mo

    Zestimate® history
    Loading
    Loading...

    Owner options

    List your home for rent

    $2,776/mo

    Rent Zestimate®

    Find your next renter with Zillow Rental Manager. Plus, with online applications, you can quickly screen prospective tenants – for free.

    Learn more

    $2,776/mo

    Rent Zestimate®

    Refinance and save

    $4,766/mo

    Est. payment

    Refinancing to a lower rate could help reduce your monthly payments and save thousands over the life of the loan.

    See today's rates

    $4,766/mo

    Est. payment

    Explore your selling options

    Work with a Zillow partner agent

    Leverage their expertise and Zillow's premium Showcase listings to get your home seen by more buyers.

    Get started

    List with your own agent

    Get your home in front of millions of buyers by listing it on Zillow.

    Learn how to do it

    Sell it yourself

    Take full control of how buyers see your home on Zillow by listing For Sale by Owner (FSBO).

    List your home

    What's special

    Stylish wet barSleek quartz tub surroundsCustom-built hood ventDaylight windowsSpacious walk-in pantryTiled showerSoaking tub
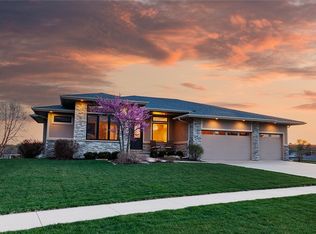
    This brand-new build by Frampton Homes offers the perfect blend of craftsmanship, style, and functionality. With 5 bedrooms and 3,551 sq ft of finished living space, every detail is thoughtfully designed. The main level spans 2,021 sq ft with an open-concept layout featuring a custom-built hood vent, spacious walk-in pantry, custom island with beautiful detailing, and a convenient drop zone. Step outside to the covered deck for year-round entertaining. The primary suite is a true retreat with a spa-like wet room, soaking tub, sleek quartz tub surrounds, and a tiled shower. A striking concrete fireplace surround makes a bold statement in the main living area. The 1,530 sq ft finished lower level offers a stylish wet bar, daylight windows, and ample space for entertaining or relaxing. Built with quality and attention to detail, this home showcases timeless design paired with modern elegance. Frampton Homes delivers once again. All information obtained from seller and public records.

    Zillow last checked:

    Listing updated:

    Listed by:

    Nathan Lyman (319)231-9364,

    RE/MAX Precision,

    Mike Slavin 515-491-4319,

    RE/MAX Precision

    Bought with:

    Nikki Nichols

    LPT Realty, LLC

    Source: DMMLS,MLS#: 724606MLS LogoOriginating MLS: Des Moines Area Association of REALTORS

    Facts & features

    Interior

    Bedrooms & bathrooms
    • Bedrooms: 5
    • Bathrooms: 3
    • Full bathrooms: 3
    • Main level bedrooms: 3
    Heating
    • Forced Air, Gas, Natural Gas
    Cooling
    • Central Air
    Appliances
    • Included: Dishwasher, Microwave, Refrigerator, Stove
    • Laundry: Main Level
    Features
    • Wet Bar, Dining Area, Eat-in Kitchen, Cable TV
    • Flooring: Carpet, Tile
    • Basement: Finished,Walk-Out Access
    Interior area
    • Total structure area: 2,021
    • Total interior livable area: 2,021 sqft
    • Finished area below ground: 1,530

    Property

    Parking
    • Total spaces: 3
    • Parking features: Attached, Garage, Three Car Garage
    • Attached garage spaces: 3
    Features
    • Stories: 1
    Lot
    • Size: 0.33 Acres
    • Features: Rectangular Lot
    Details
    • Parcel number: 1612206010
    • Zoning: R

    Construction

    Type & style
    • Home type: SingleFamily
    • Architectural style: Ranch
    • Property subtype: Single Family Residence
    Materials
    • Cement Siding
    • Foundation: Poured
    • Roof: Asphalt,Shingle
    Condition
    • New Construction
    • New construction: Yes
    • Year built: 2025
    Details
    • Builder name: Frampton Homes

    Utilities & green energy

    • Sewer: Public Sewer
    • Water: Public

    Community & neighborhood

    Security
    • Security features: Smoke Detector(s)
    Location
    • Region: West Des Moines

    HOA & financial

    HOA
    • Has HOA: Yes
    • HOA fee: $100 annually
    • Association name: Enclave of Ashworth
    • Second association name: Enclave
    • Second association phone: 515-803-2368

    Other

    Other facts
    • Listing terms: Cash,Conventional,FHA
    • Road surface type: Concrete

    Price history

    DateEventPrice
    1/23/2026Sold$869,052+2.2%$430/sqft
    Source: DMMLS #724606 Report a problem
    12/8/2025Pending sale$850,000$421/sqft
    Source: DMMLS #724606 Report a problem
    8/20/2025Listed for sale$850,000$421/sqft
    Source: DMMLS #724606 Report a problem
    8/18/2025Listing removed$850,000$421/sqft
    Source: DMMLS #715372 Report a problem
    4/11/2025Listed for sale$850,000+415.2%$421/sqft
    Source: DMMLS #715372 Report a problem
    3/5/2025Sold$165,000-10.8%$82/sqft
    Source: DMMLS #706105 Report a problem
    2/17/2025Pending sale$185,000$92/sqft
    Source: DMMLS #706105 Report a problem
    10/17/2024Listed for sale$185,000-19.2%$92/sqft
    Source: DMMLS #706105 Report a problem
    8/29/2021Listing removed--
    Source: Owner Report a problem
    5/31/2021Listed for sale$229,000+99.1%$113/sqft
    Source: Owner Report a problem
    8/13/2015Sold$115,000$57/sqft
    Source: Public Record Report a problem
    3/24/2015Sold$115,000$57/sqft
    Source: DMMLS #443108 Report a problem

    Public tax history

    YearProperty taxesTax assessment
    2025$990 +2.1%$60,000
    2024$970 -13.7%$60,000
    2023$1,124 +10.4%$60,000
    2022$1,018 -5%$60,000 +9.1%
    2021$1,072 +1.9%$55,000
    2020$1,052 +2822.2%$55,000
    2019$36 $55,000 +3007.3%
    2018$36 $1,770
    2017$36 +5.9%$1,770
    2016$34 -5.6%$1,770
    2015$36 $1,770

    Find assessor info on the county website

    Neighborhood: 50266

    Nearby schools

    GreatSchools rating
    Schools provided by the listing agent
    • District: Waukee

    Source: DMMLS. This data may not be complete. We recommend contacting the local school district to confirm school assignments for this home.

    Get pre-qualified for a loan
    At Zillow Home Loans, we can pre-qualify you in as little as 5 minutes with no impact to your credit score.

    An equal housing lender. NMLS #10287.

    Sell for more on Zillow
    Get a Zillow Showcase℠ listing at no additional cost and you could sell for .
    $862,600
    2% more
    +$17,252
    With Zillow Showcase(estimated)
    $879,852