Skip main navigation
Pending
$530,000
2beds
1,775sqft

966 9th Circle, Fox Island, WA 98333

2beds
1,775sqft
Townhouse, condominium
Built in 1983
0.39 Acres
1 Garage space
$299 price/sqft
$500/mo HOA

What's special

Farmhouse apron sinkPainted brick fireplaceDual-vanity bathVaulted skylit great roomTwo ensuite bedroomsSubway tile backsplash

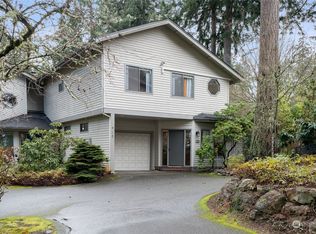
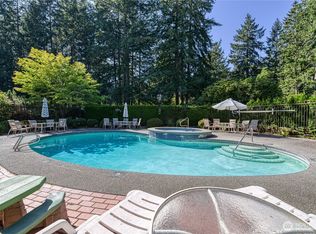

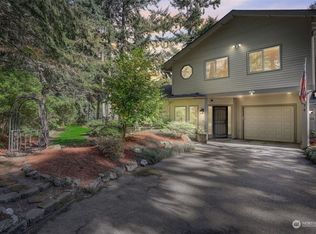
Close the door at 966 9th Circle, and the rest of Fox Island and the world disappear. Tucked into a fir canopy with no rooftops in sight, this 1,775 SF charmer proves a townhome can feel as private as anything single-family. Fully renovated top to bottom — new top of the line LVP flooring runs throughout, the kitchen has been rebuilt with quartz counters, subway tile backsplash, and a farmhouse apron sink, and both decks were reimagined for real outdoor living. 100% move-in ready. Two ensuite bedrooms, 2.5 baths, and a vaulted, skylit great room anchored by a painted brick fireplace give this home single-family scale without the upkeep. The expanded full-Trex deck off the greatroom catches golden-hour light through old-growth cedar and fir — a privacy screen most can't buy. Upstairs, the primary suite with vaulted ceilings has its own spacious deck, a dual-vanity bath, a huge california style walk in closet, and a cozy loft/den perched above the great room. Fox Lair is the only condo/townhome community of it's kind on Fox Island, where residents share an in-ground pool, spa, and pickleball/tennis court minutes from downtown Gig Harbor. It's the perfect "lock and leave" for the snowbird; or a "right sizer" ready to trade yard work for freedom to play. Nothing left to update, leave the friendly neighborhood HOA to handle the details — just move in and watch the sun go down from the deck.

14 days
|
832
|
58
|

Likely to sell faster than

Source: NWMLS as distributed by MLS GRID,MLS#: 2570472MLS Logo
Travel times

Outdoor 1

Deck

Foyer

Living Room

Kitchen

Dining Room

Primary Bedroom

Primary Deck

Primary Bathroom

Primary Closet

Guest Bedroom

Ensuite Guest Bath

Half Bath

Laundry Room

Outdoor 2

Zillow last checked:

Listing updated:

Listed by:

Jennie Wetter,

Infinity Real Estate, LLC

Source: NWMLS as distributed by MLS GRID,MLS#: 2570472MLS Logo

Facts & features

Interior

Bedrooms & bathrooms
  • Bedrooms: 2
  • Bathrooms: 3
  • Full bathrooms: 1
  • 3/4 bathrooms: 1
  • 1/2 bathrooms: 1
  • Main level bathrooms: 1
Primary bedroom
  • Level: Second
Bedroom
  • Level: Second
Bathroom three quarter
  • Level: Second
Bathroom full
  • Level: Second
Other
  • Level: Main
Den office
  • Level: Second
Dining room
  • Level: Main
Entry hall
  • Level: Main
Kitchen with eating space
  • Level: Main
Living room
  • Level: Main
Utility room
  • Level: Main
Heating
  • Fireplace, Ductless, Electric
Cooling
  • Ductless
Appliances
  • Included: Dishwasher, Dryer, Microwave, Refrigerator, Stove(s)/Range(s), Washer, Dishwasher(s), Dryer(s), Microwave(s), Refrigerator(s), Washer(s), Water Heater: Electric, Water Heater Location: Utility Closet, Cooking - Electric Hookup, Cooking-Electric, Dryer-Electric
  • Laundry: Electric Dryer Hookup, Washer Hookup
Features
  • Flooring: Vinyl, Carpet
  • Windows: Insulated Windows, Skylight(s)
  • Number of fireplaces: 1
  • Fireplace features: Wood Burning, Main Level: 1, Fireplace
Interior area
  • Total structure area: 1,775
  • Total interior livable area: 1,775 sqft

Property

Parking
  • Total spaces: 3
  • Parking features: Individual Garage, Off Street, Uncovered
  • Has garage: Yes
  • Covered spaces: 1
  • Uncovered spaces: 2
Features
  • Levels: Multi/Split
  • Entry location: Main
  • Patio & porch: Cooking-Electric, Dryer-Electric, Fireplace, Ground Floor, Insulated Windows, Primary Bathroom, Skylight(s), Vaulted Ceiling(s), Walk-In Closet(s), Washer, Water Heater
  • Spa features: Community
  • Has view: Yes
  • View description: Territorial
Lot
  • Size: 0.39 Acres
  • Features: Paved
Details
  • Parcel number: 3970100150
  • Special conditions: Standard

Construction

Type & style
  • Home type: Townhouse
  • Architectural style: Townhouse,Townhouse
  • Property subtype: Townhouse, Condominium
Materials
  • Wood Siding
  • Roof: Composition
Condition
  • Year built: 1983
  • Major remodel year: 2015

Utilities & green energy

  • Electric: Company: Peninsula Light
  • Sewer: Company: Septic
  • Water: Company: Fox Island Water
  • Utilities for property: Xfinity, Xfinity
Green energy
  • Energy efficient items: Insulated Windows

Community & HOA

Community
  • Features: Athletic Court, Garden Space, Pool, Trail(s)
  • Subdivision: Fox Island
HOA
  • Services included: Common Area Maintenance, Earthquake Insurance, Maintenance Grounds, Road Maintenance, Sewer, Snow Removal
  • HOA fee: $500 monthly
  • HOA phone: 253-282-5502
Location
  • Region: Fox Island

Financial & listing details

  • Price per square foot: $299/sqft
  • Annual tax amount: $4,401
  • Date on market: 8/17/2026
  • Cumulative days on market: 15 days
  • Listing terms: Conventional,FHA,VA Loan
  • Inclusions: Dishwasher(s), Dryer(s), Microwave(s), Refrigerator(s), Stove(s)/Range(s), Washer(s)

Price history

DateEventPrice
8/24/2026Pending sale$530,000$299/sqft
Source: NWMLS as distributed by MLS GRID #2570472 Report a problem
8/18/2026Listed for sale$530,000$299/sqft
Source: NWMLS as distributed by MLS GRID #2570472 Report a problem
9/17/2011Listing removed$1,295$1/sqft
Source: Real Property Management Today Report a problem
7/15/2011Listed for rent$1,295$1/sqft
Source: Rentals.com Report a problem

Public tax history

Tax history is unavailable.

Monthly payment

Est. payment
$3,601/mo
Principal & interest
$2712
HOA Fees
$500
Property taxes
$389
More affordability toolsChevron Right

Estimated market value

Not available

Estimated sales range

Not available

Not available

Climate risks

Explore flood, wildfire, and other predictive climate risk information for this property on First Street®️.

Neighborhood: 98333

Nearby schools

Voyager Elementary School
Grades K-55.7 miles
8/10
GreatSchools® Rating
Test Score Rating
9/10
Student Progress Rating
7/10
Kopachuck Middle School
Grades 6-85.1 miles
9/10
GreatSchools® Rating
Test Score Rating
9/10
Student Progress Rating
8/10
Gig Harbor High School
Grades 9-126.1 miles
9/10
GreatSchools® Rating
Test Score Rating
9/10
College Readiness Rating
9/10