Skip main navigation
Sold
  • Listed by: RE/MAX Exclusive
    Bought with: eXp Realty
    $529,000

    972 9th Circle, Fox Island, WA 98333

    2beds
    1,775sqft
    Condominium
    Built in 1983
    -- sqft lot
    $527,100 Zestimate®
    $298/sqft
    $2,556 Estimated rent

    Home value

    $527,100

    $495,000 - $559,000

    $2,556/mo

    Zestimate® history
    Loading
    Loading...

    Owner options

    List your home for rent

    $2,556/mo

    Rent Zestimate®

    Find your next renter with Zillow Rental Manager. Plus, with online applications, you can quickly screen prospective tenants – for free.

    Learn more

    $2,556/mo

    Rent Zestimate®

    Refinance and save

    $3,726/mo

    Est. payment

    Refinancing to a lower rate could help reduce your monthly payments and save thousands over the life of the loan.

    See today's rates

    $3,726/mo

    Est. payment

    Explore your selling options

    Work with a Zillow partner agent

    Leverage their expertise and Zillow's premium Showcase listings to get your home seen by more buyers.

    Get started

    List with your own agent

    Get your home in front of millions of buyers by listing it on Zillow.

    Learn how to do it

    Sell it yourself

    Take full control of how buyers see your home on Zillow by listing For Sale by Owner (FSBO).

    List your home

    What's special

    Walk in kitchen pantryLuxury bathKitchen cabinetsLarge walk-in closetWall of windowsTennis courtAir-conditioned unit

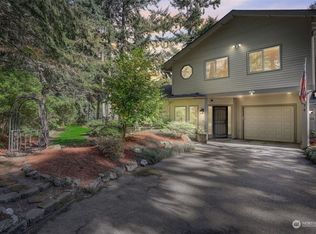
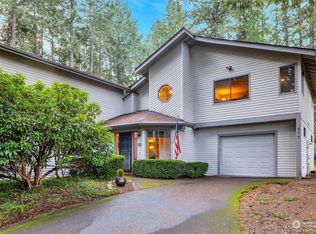
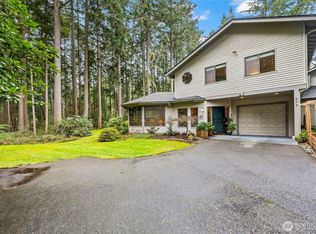
    There is something magical that happens when you drive over the Fox Island Bridge from Gig Harbor to Fox Island, a close knit community of less than 4,000 Islanders. This Foxlair Condo located in a resort-like setting featuring a community pool, hot tub, & tennis court. This condo has TWO owner's suites, and is situated in a way the views are of the grounds, not your neighbors. It is conveniently located 15 minutes away from Gig Harbor's Uptown area and the famous downtown area including a library, medical facilities, theater, a plethora of fine dining, shopping galore, and four major grocery stores. This air-conditioned unit has an open concept living area with vaulted ceilings, fireplace, wall of windows, and a walk in kitchen pantry. The upstairs main owner's suite has vaulted ceilings, a large walk-in closet, luxury bath, office space or second walk in closet and private outdoor balcony. Upstairs is a SECOND primary suite with a 3/4 bath. The bathrooms and the kitchen have updated countertops, flooring, and sinks. $25k in recent updates including a new washer/dryer, kitchen cabinets, carpet, range/oven, range exhaust, dishwasher, entry window, blinds, and wine fridge. The islanders enjoy their own public fishing pier, Bella Bella public sandy beach, local beer garden, the Fox Island Yacht Club, community center, and the island's own grocery & deli. This community also has a fire station, post office, community garden, historical society and many fun annual events.

    Zillow last checked:

    Listing updated:

    Listed by:

    Barbara Riel,

    RE/MAX Exclusive,

    Julia Runyan,

    RE/MAX Exclusive

    Bought with:

    Julia Pardo, 24027296

    eXp Realty

    Source: NWMLS as distributed by MLS GRID,MLS#: 2475274MLS Logo

    Facts & features

    Interior

    Bedrooms & bathrooms
    • Bedrooms: 2
    • Bathrooms: 3
    • Full bathrooms: 1
    • 3/4 bathrooms: 1
    • 1/2 bathrooms: 1
    • Main level bathrooms: 1
    Primary bedroom
    • Level: Second
    Bedroom
    • Level: Second
    Bathroom three quarter
    • Level: Second
    Bathroom full
    • Level: Second
    Other
    • Level: Main
    Den office
    • Level: Second
    Dining room
    • Level: Main
    Entry hall
    • Level: Main
    Kitchen with eating space
    • Level: Main
    Living room
    • Level: Main
    Utility room
    • Level: Main
    Heating
    • Fireplace, Ductless, Radiant, Electric
    Cooling
    • Ductless
    Appliances
    • Included: Dishwasher, Double Oven, Dryer, Refrigerator, Stove(s)/Range(s), Washer, Dishwasher(s), Dryer(s), Refrigerator(s), Washer(s), Water Heater: Electric, Cooking - Electric Hookup, Cooking-Electric, Dryer-Electric
    • Laundry: Electric Dryer Hookup, Washer Hookup
    Features
    • Flooring: Ceramic Tile, Hardwood, Vinyl, Carpet
    • Windows: Insulated Windows, Skylight(s)
    • Number of fireplaces: 1
    • Fireplace features: Wood Burning, Main Level: 1, Fireplace
    Interior area
    • Total structure area: 1,775
    • Total interior livable area: 1,775 sqft

    Property

    Parking
    • Total spaces: 1
    • Parking features: Individual Garage, Off Street, Uncovered
    • Has garage: Yes
    • Covered spaces: 1
    Features
    • Levels: Multi/Split
    • Entry location: Main
    • Patio & porch: Cooking-Electric, Dryer-Electric, End Unit, Fireplace, Ground Floor, Insulated Windows, Primary Bathroom, Skylight(s), Vaulted Ceiling(s), Walk-In Closet(s), Washer, Water Heater
    • Spa features: Community
    • Has view: Yes
    • View description: Territorial
    Lot
    • Features: Corner Lot, Dead End Street, Paved
    Details
    • Parcel number: 3970100170
    • Special conditions: Standard

    Construction

    Type & style
    • Home type: Condo
    • Architectural style: Townhouse
    • Property subtype: Condominium
    Materials
    • Wood Siding
    • Roof: Composition
    Condition
    • Year built: 1983

    Utilities & green energy

    • Electric: Company: Peninsula Light Company
    • Sewer: Company: Septic
    • Water: Company: Fox Island Mutual Water
    • Utilities for property: Xfinity
    Green energy
    • Energy efficient items: Insulated Windows

    Community & neighborhood

    Community
    • Community features: Athletic Court, Pool, Trail(s)
    Location
    • Region: Fox Island
    • Subdivision: Fox Island

    HOA & financial

    HOA
    • HOA fee: $500 monthly
    • Services included: Common Area Maintenance, Earthquake Insurance, Maintenance Grounds, Road Maintenance, Sewer, Snow Removal
    • Association phone: 253-282-5502

    Other

    Other facts
    • Listing terms: Conventional,FHA,VA Loan
    • Cumulative days on market: 22 days

    Price history

    DateEventPrice
    3/19/2026Sold$529,000+0%$298/sqft
    Source: NWMLS as distributed by MLS GRID #2475274 Report a problem
    2/26/2026Pending sale$528,950$298/sqft
    Source: NWMLS as distributed by MLS GRID #2475274 Report a problem
    2/4/2026Listed for sale$528,950+6.9%$298/sqft
    Source: NWMLS as distributed by MLS GRID #2475274 Report a problem
    11/23/2022Sold$495,000$279/sqft
    Source: NWMLS as distributed by MLS GRID #1997626 Report a problem
    10/26/2022Pending sale$495,000$279/sqft
    Source: NWMLS as distributed by MLS GRID #2008126 Report a problem
    9/29/2022Listed for sale$495,000+57.1%$279/sqft
    Source: NWMLS as distributed by MLS GRID #1997626 Report a problem
    9/25/2008Sold$315,000+44.8%$177/sqft
    Source: NWMLS as distributed by MLS GRID #28033199 Report a problem
    5/25/2004Sold$217,530+52.1%$123/sqft
    Source: Public Record Report a problem
    10/19/2000Sold$143,000$81/sqft
    Source: Public Record Report a problem

    Public tax history

    YearProperty taxesTax assessment
    2024$4,488 +4%$476,000 +5.5%
    2023$4,317 +4.1%$451,300 -2%
    2022$4,146 +5.7%$460,600 +18.3%
    2021$3,923 +27.9%$389,300 +28.1%
    2019$3,067 +9.9%$304,000 +7.4%
    2018$2,792 +20.7%$283,000 +20.6%
    2017$2,313 +5.6%$234,600 +28.7%
    2016$2,190 $182,300 +2.4%
    2014$2,190 -11.9%$178,000 -0.2%
    2013$2,487 $178,400 -10.4%
    2012-- $199,100 -4.6%
    2011-- $208,700 -11.6%
    2010-- $236,000 -3.5%
    2009-- $244,600

    Find assessor info on the county website

    Neighborhood: 98333

    Nearby schools

    GreatSchools rating
    Get a cash offer in 3 minutes
    Find out how much your home could sell for in as little as 3 minutes with a no-obligation cash offer.
    Estimated market value
    $527,100
    Get a cash offer in 3 minutes
    Find out how much your home could sell for in as little as 3 minutes with a no-obligation cash offer.
    Estimated market value
    $527,100