Skip main navigation
Sold for $540,000
  • $540,000

    966 Airedale Trl, Garner, NC 27529

    4beds
    2,915sqft
    Single Family Residence, Residential
    Built in 2019
    0.25 Acres Lot
    $536,800 Zestimate®
    $185/sqft
    $2,624 Estimated rent

    Home value

    $536,800

    $505,000 - $574,000

    $2,624/mo

    Zestimate® history
    Loading
    Loading...

    Owner options

    List your home for rent

    $2,624/mo

    Rent Zestimate®

    Find your next renter with Zillow Rental Manager. Plus, with online applications, you can quickly screen prospective tenants – for free.

    Learn more

    $2,624/mo

    Rent Zestimate®

    Refinance and save

    $3,756/mo

    Est. payment

    Refinancing to a lower rate could help reduce your monthly payments and save thousands over the life of the loan.

    See today's rates

    $3,756/mo

    Est. payment

    Explore your selling options

    Work with a Zillow partner agent

    Leverage their expertise and Zillow's premium Showcase listings to get your home seen by more buyers.

    Get started

    List with your own agent

    Get your home in front of millions of buyers by listing it on Zillow.

    Learn how to do it

    Sell it yourself

    Take full control of how buyers see your home on Zillow by listing For Sale by Owner (FSBO).

    List your home

    What's special

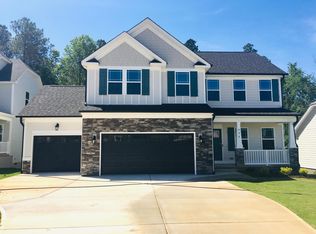
    Motivated seller! Offering up to $10,000 toward buying down your rate! This stunning Craftsman-style home offers the perfect blend of charm, space, and convenience in highly sought-after Adams Point. With a formal dining room just off the foyer, perfect for gatherings, 4 spacious bedrooms, 2.5 baths, and just under 3,000 sq ft, there's room for everyone to spread out and enjoy. The first floor owner's suite includes a massive walk-in closet with built-in drawers & shelving, providing the ultimate private retreat. Upstairs, you'll find three additional bedrooms, a large bonus room—perfect for a playroom, media room, or home office—and plenty of extra storage. You'll love the curb appeal with its welcoming front porch, stone accents, and 3-car garage, with rare pass-through garage doors at both front & rear of home. Inside, the open floor plan centers around an oversized kitchen island that flows into the living and dining areas—ideal for entertaining or everyday living. Step outside to your private screened porch—an ideal spot to unwind, complete with a propane fire pit for cozy evenings and year-round enjoyment. Situated on a well-manicured 0.25-acre lot, the home offers plenty of space for outdoor enjoyment without the upkeep of a large yard. Nestled in a vibrant community with amenities like a sparkling pool and a beautiful clubhouse, this home truly has it all—space, style, and an unbeatable location.

    Zillow last checked:

    Listing updated:

    Listed by:

    Ashley Ewing 919-235-7580,

    HomeTowne Realty

    Bought with:

    Thomas Scarborough, 181266

    Ann Milton Realty

    Source: Doorify MLS,MLS#: 10103245MLS Logo

    Facts & features

    Interior

    Bedrooms & bathrooms
    • Bedrooms: 4
    • Bathrooms: 3
    • Full bathrooms: 2
    • 1/2 bathrooms: 1
    Heating
    • Central, Forced Air, Gas Pack, Natural Gas
    Cooling
    • Central Air, Electric
    Appliances
    • Included: Dishwasher, Gas Range, Gas Water Heater, Microwave
    • Laundry: Laundry Room, Lower Level
    Features
    • Bathtub/Shower Combination, Double Vanity, Entrance Foyer, Granite Counters, Kitchen Island, Pantry, Tray Ceiling(s), Walk-In Closet(s), Water Closet
    • Flooring: Carpet, Vinyl, Tile
    • Basement: Crawl Space
    Interior area
    • Total structure area: 2,915
    • Total interior livable area: 2,915 sqft
    • Finished area above ground: 2,915
    • Finished area below ground: 0

    Property

    Parking
    • Total spaces: 6
    • Parking features: Garage - Attached, Open
    • Attached garage spaces: 3
    • Uncovered spaces: 3
    Features
    • Levels: Two
    • Stories: 2
    • Patio & porch: Covered, Front Porch, Rear Porch, Screened
    • Exterior features: Fire Pit
    • Pool features: Community
    • Has view: Yes
    Lot
    • Size: 0.25 Acres
    • Dimensions: 149 x 70 x 150 x 75
    Details
    • Parcel number: 162600282963
    • Special conditions: Standard

    Construction

    Type & style
    • Home type: SingleFamily
    • Architectural style: Craftsman
    • Property subtype: Single Family Residence, Residential
    Materials
    • Fiber Cement, HardiPlank Type, Stone Veneer
    • Foundation: Combination
    • Roof: Shingle
    Condition
    • New construction: No
    • Year built: 2019

    Utilities & green energy

    • Sewer: Public Sewer
    • Water: Public
    • Utilities for property: Natural Gas Connected

    Community & neighborhood

    Community
    • Community features: Clubhouse, Pool
    Location
    • Region: Garner
    • Subdivision: Adams Point

    HOA & financial

    HOA
    • Has HOA: Yes
    • HOA fee: $600 annually
    • Amenities included: Clubhouse, Pool
    • Services included: None

    Price history

    DateEventPrice
    8/21/2025Sold$540,000-1.8%$185/sqft
    Source: Doorify MLS #10103245 Report a problem
    7/31/2025Pending sale$550,000$189/sqft
    Source: Doorify MLS #10103245 Report a problem
    6/17/2025Listed for sale$550,000+7.8%$189/sqft
    Source: Doorify MLS #10103245 Report a problem
    7/7/2022Sold$510,000+2%$175/sqft
    Source: Doorify MLS #2450194 Report a problem
    5/23/2022Pending sale$500,000$172/sqft
    Source: Doorify MLS #2450194 Report a problem
    5/19/2022Listed for sale$500,000+53.9%$172/sqft
    Source: Doorify MLS #2450194 Report a problem
    4/1/2020Sold$324,900$111/sqft
    Source: Doorify MLS #2287541 Report a problem
    2/14/2020Pending sale$324,900$111/sqft
    Source: Re/Max Southland Realty II #2287541 Report a problem
    11/6/2019Listed for sale$324,900+441.5%$111/sqft
    Source: Re/Max Southland Realty II #2287541 Report a problem
    11/2/2018Sold$60,000$21/sqft
    Source: Public Record Report a problem

    Public tax history

    YearProperty taxesTax assessment
    2025$3,127 +24.1%$492,490 +58.2%
    2024$2,521 +3.5%$311,220
    2023$2,435 -4.9%$311,220
    2022$2,560 $311,220
    2021$2,560 -1.2%$311,220
    2020$2,591 +522.4%$311,220 +522.4%
    2019$416 $50,000

    Find assessor info on the county website

    Neighborhood: 27529

    Nearby schools

    GreatSchools rating
    Schools provided by the listing agent
    • Elementary: Johnston - West View
    • Middle: Johnston - Cleveland
    • High: Johnston - W Johnston

    Source: Doorify MLS. This data may not be complete. We recommend contacting the local school district to confirm school assignments for this home.

    Get a cash offer in 3 minutes
    Find out how much your home could sell for in as little as 3 minutes with a no-obligation cash offer.
    Estimated market value
    $536,800
    Get a cash offer in 3 minutes
    Find out how much your home could sell for in as little as 3 minutes with a no-obligation cash offer.
    Estimated market value
    $536,800