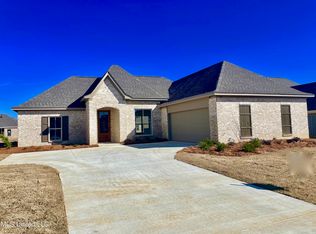
Reduced to sale . Best Value in Madison County.... Welcome to 966 Glenwild, a stunning better-than-new 4BR/2BA home built in 2023, located in the sought-after Glenwild subdivision in Canton, MS. This thoughtfully designed home showcases upgraded finishes, functional living spaces, and exceptional indoor-outdoor flow. The open-concept layout features beautiful hardwood flooring, high ceilings, and abundant natural light. The living area is anchored by a brick fireplace and seamlessly connects to the dining space and an upgraded kitchen complete with white shaker cabinetry, light solid-surface countertops, stainless steel appliances, tiled backsplash, designer lighting, and a large island with bar seating. A built-in office nook provides a dedicated workspace, while the custom mudroom/drop zone offers added convenience with built-in bench seating, hooks, and overhead storage. The spacious laundry room includes additional cabinetry, a utility sink, and natural light--an upgrade rarely found in homes at this price point. The primary suite features a tray ceiling and a well-appointed layout, while three additional bedrooms offer flexibility for family, guests, or home office needs. Enjoy year-round outdoor living in the heated and cooled enclosed patio featuring brick accents, ceiling fan, and ample space for entertaining. The fully fenced backyard offers a large, flat, usable space with a patio area--ideal for gatherings, pets, or future enhancements. Additional highlights include modern fixtures, cohesive finishes throughout, and a layout designed for both everyday living and entertaining. This home offers the feel of new construction with the added benefit of thoughtful upgrades and turnkey convenience--an exceptional value in today's market. Call your REALTOR today, this one won't last long.
96 days
|
416
|
26
|
Zillow last checked:
Listing updated:
Listed by:
Patrick Crews601-455-0101,
Realty of America (ROA)601-937-1522
Source: MLS United,MLS#: 4146245
Facts & features
Interior
Bedrooms & bathrooms
Bedrooms: 4
Bathrooms: 2
Full bathrooms: 2
Heating
Central, Fireplace(s)
Cooling
Ceiling Fan(s), Central Air
Appliances
Included: Dishwasher, Microwave, Range Hood, Refrigerator, Stainless Steel Appliance(s), Tankless Water Heater
Laundry: Laundry Room, Sink
Features
Breakfast Bar, Built-in Features, Ceiling Fan(s), Crown Molding, Double Vanity, High Ceilings, Kitchen Island, Natural Woodwork, Open Floorplan, Pantry, Recessed Lighting, Soaking Tub, Stone Counters, Tray Ceiling(s), Walk-In Closet(s)
Explore the cost of this home by adjusting the details. Changes won't be saved.
Principal & interest
$1,547
Mortgage insurance
$0
Property taxes
$170
Home insurance
$105
HOA fees
$0
Utilities
Not included
All calculations are estimates and provided by Zillow, Inc. for informational purposes only. Actual amounts may vary.
HOA fees may include property taxes on listings classified as Co-Ops. Contact the listing agent and/or owner for fee details.
Mortgage interest rates are dependent on a number of factors, including credit score, down payment, and repayment length. Interest rate data provided by Zillow Group Marketplace, Inc. as of 1/1/1970 from various mortgage lenders with which we have lead or other similar arrangements; the Estimated Payment is an average of those rates.
See how much you could borrow to make a competitive offer.