Better than new and barely lived in! This beautifully appointed 3-bedroom, 2-bath home offers a thoughtfully designed open floor plan with stylish finishes and an exceptional level of care throughout. The spacious primary suite provides a relaxing retreat with a generous bedroom, beautifully designed bath, and the added convenience of direct access to the laundry room from the primary bathroom. Custom shades and curtains throughout add an elevated, designer touch and complete the home's polished look. Meticulously maintained and exceptionally lightly lived in, this home truly feels like new. The open kitchen, dining, and living spaces flow seamlessly together, creating the perfect setting for both entertaining and comfortable everyday living. An ADDED BONUS- this home offers an assumable loan with an attractive 4.5% interest rate for a qualified buyer, subject to lender approval and loan assumption requirements. Immaculate, beautifully finished, and completely move-in ready, this home offers the look and feel of new construction without the wait!
Active
$389,000
629 Peregan St, Canton, MS 39046
3beds
1,829sqft
Residential, Single Family Residence
Built in 2022
0.25 Acres Lot
$383,800 Zestimate®
$213/sqft
$71/mo HOA
What's special
Beautifully designed bathSpacious primary suiteStylish finishesRelaxing retreatGenerous bedroom
- 13 days
- 258
- 28
Likely to sell faster than
Zillow last checked:
Listing updated:
Listed by:
Pamela McGehee 601-954-2223,
The Compass Group 601-460-4675
Source: MLS United,MLS#: 4164181
Facts & features
Interior
Bedrooms & bathrooms
- Bedrooms: 3
- Bathrooms: 2
- Full bathrooms: 2
Heating
- Central, Fireplace(s), Hot Water, Natural Gas
Cooling
- Attic Fan, Central Air
Appliances
- Included: Built-In Gas Range, Microwave, Tankless Water Heater, Vented Exhaust Fan
- Laundry: Laundry Room
Features
- Bookcases, Crown Molding, Double Vanity, Eat-in Kitchen, Entrance Foyer, Primary Downstairs, Walk-In Closet(s), Soaking Tub
- Flooring: Ceramic Tile, Wood
- Has fireplace: Yes
- Fireplace features: Gas Log
Interior area
- Total structure area: 1,829
- Total interior livable area: 1,829 sqft
Video & virtual tour
Property
Parking
- Total spaces: 2
- Parking features: Garage Faces Side, Direct Access
- Garage spaces: 2
Features
- Levels: One
- Stories: 1
- Patio & porch: Rear Porch
- Exterior features: Rain Gutters
- Fencing: Back Yard,Wood
Lot
- Size: 0.25 Acres
Details
- Parcel number: 082g26572/00.00
Construction
Type & style
- Home type: SingleFamily
- Property subtype: Residential, Single Family Residence
Materials
- Brick, HardiPlank Type
- Foundation: Slab
- Roof: Architectural Shingles
Condition
- Move In Ready
- New construction: No
- Year built: 2022
Utilities & green energy
- Sewer: Public Sewer
- Water: Public
- Utilities for property: Electricity Connected, Natural Gas Connected, Phone Available, Sewer Connected, Water Connected, Fiber to the House
Community & HOA
Community
- Features: Curbs, Gated, Pool, Sidewalks, Street Lights
- Security: Prewired
- Subdivision: Glenwild
HOA
- Has HOA: Yes
- Services included: Maintenance Grounds, Management, Pool Service
- HOA fee: $850 annually
Location
- Region: Canton
Financial & listing details
- Price per square foot: $213/sqft
- Tax assessed value: $201,050
- Annual tax amount: $1,765
- Date on market: 10/1/2026
- Electric utility on property: Yes
Estimated market value
$383,800
$365,000 - $403,000
$2,669/mo
Price history
| Date | Event | Price |
|---|---|---|
| 10/1/2026 | Listed for sale | $389,000$213/sqft |
Source: MLS United #4164181 Report a problem | ||
Public tax history
| Year | Property taxes | Tax assessment |
|---|---|---|
| 2025 | $1,764 | $20,105 |
| 2024 | $1,764 -14.5% | $20,105 |
| 2023 | $2,064 | $20,105 |
Find assessor info on the county website
Monthly payment
Est. payment
Payment breakdown
Explore the cost of this home by adjusting the details. Changes won't be saved.Climate risks
Neighborhood: 39046
Nearby schools
Schools provided by the listing agent
- Elementary: Madison Crossing
- Middle: Germantown Middle
- High: Germantown
Source: MLS United. This data may not be complete. We recommend contacting the local school district to confirm school assignments for this home.

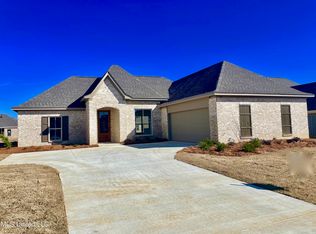
Similar homes
- $429,9004 bd3 ba2.4k sqft129 Coventry Ln, Canton, MS 39046For Sale
 MLS ID #4165432, Taylor T Henderson, Goolsby Properties. MLS United
 - $370,0004 bd3 ba2.4k sqft109 Bear Creek Cir, Canton, MS 39046For Sale
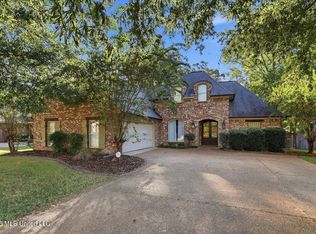 MLS ID #4164966, Cindy McMullin, Hometown Property Group. MLS United
 - $399,0003 bd2 ba1.8k sqft836 Glenwild Cir, Canton, MS 39046For Sale
 MLS ID #4155754, Carol Hill, Hill's Realty & Investment. MLS United
 - $372,5004 bd3 ba2k sqft203 Ashbury Cv, Canton, MS 39046For Sale
 MLS ID #4163880, John Mondy, Millennium Realty Inc. MLS United
