USDA Eligible! Nestled in the sought-after Germantown School District — one of the most coveted A-rated school districts in the area — this spacious split-plan home offers nearly 2,000 square feet of thoughtfully designed living space where every room has room to breathe. From the moment you step inside, the formal foyer sets the tone. The oversized living room anchors the home with a gas fireplace, beautiful flooring, and built-in storage that keeps everything organized without sacrificing style. Entertain with ease in the formal dining room or gather in the eat-in kitchen, which features a center island, tons of countertop space, and built-in storage in the eat-in area — making it as functional as it is inviting. The generously sized primary suite is your private retreat, featuring a large walk-in closet that will not disappoint. Two additional bedrooms round out this well-designed split floor plan — perfect for families, guests, or a home office. Photos are virtually staged to showcase the endless possibilities — whether you envision a home office, kids' room, or cozy guest space, style it to make it yours. Step outside to a fully fenced, large lot with space to play, entertain, or simply unwind — and when you're ready to cool off, the neighborhood pool is just steps away. Major mechanicals have already been addressed — roof replaced approximately 6 years ago and water heater approximately 7 years ago. This is the one you've been waiting for in Germantown. Schedule your showing today!
Active
$294,500
122 Jorn Cir, Canton, MS 39046
3beds
1,975sqft
Residential, Single Family Residence
Built in 2005
10,454 Square Feet Lot
$284,800 Zestimate®
$149/sqft
$46/mo HOA
What's special
Gas fireplaceBuilt-in storageTons of countertop spaceFully fenced large lotEat-in kitchenCenter islandFormal dining room
- 3 days
- 281
- 32
Likely to sell faster than
Zillow last checked:
Listing updated:
Listed by:
Ashton A Walker 601-715-7258,
The Asher Group 601-715-7258
Source: MLS United,MLS#: 4165191
Facts & features
Interior
Bedrooms & bathrooms
- Bedrooms: 3
- Bathrooms: 2
- Full bathrooms: 2
Heating
- Central, Natural Gas
Cooling
- Central Air
Appliances
- Included: Dishwasher, Disposal, Gas Cooktop, Microwave
- Laundry: Laundry Room, Sink
Features
- Crown Molding, Eat-in Kitchen, Entrance Foyer, High Ceilings, Pantry, Walk-In Closet(s)
- Flooring: Carpet, Ceramic Tile
- Doors: French Doors
- Windows: Blinds
- Has fireplace: Yes
- Fireplace features: Gas Log, Living Room
Interior area
- Total structure area: 1,975
- Total interior livable area: 1,975 sqft
Video & virtual tour
Property
Parking
- Total spaces: 2
- Parking features: Garage Door Opener, Concrete
- Garage spaces: 2
Features
- Levels: One
- Stories: 1
- Exterior features: Private Yard
- Fencing: Full
Lot
- Size: 10,454 Square Feet
Details
- Parcel number: 082h270870000
Construction
Type & style
- Home type: SingleFamily
- Property subtype: Residential, Single Family Residence
Materials
- Brick
- Foundation: Slab
- Roof: Architectural Shingles
Condition
- Move In Ready
- New construction: No
- Year built: 2005
Utilities & green energy
- Sewer: Public Sewer
- Water: Public
- Utilities for property: Cable Available, Electricity Available, Natural Gas Available
Community & HOA
Community
- Features: Clubhouse
- Security: Smoke Detector(s)
- Subdivision: Bradshaw Ridge
HOA
- Has HOA: Yes
- Services included: Pool Service
- HOA fee: $275 semi-annually
Location
- Region: Canton
Financial & listing details
- Price per square foot: $149/sqft
- Tax assessed value: $198,520
- Date on market: 10/10/2026
- Electric utility on property: Yes
Estimated market value
$284,800
$271,000 - $299,000
$3,042/mo
Price history
| Date | Event | Price |
|---|---|---|
| 10/10/2026 | Listed for sale | $294,500$149/sqft |
Source: MLS United #4165191 Report a problem | ||
Public tax history
| Year | Property taxes | Tax assessment |
|---|---|---|
| 2025 | -- | $19,852 |
| 2024 | -- | $19,852 |
| 2023 | $2,277 | $19,852 |
| 2022 | $2,277 +5.8% | $19,852 +3.9% |
| 2021 | $2,152 +11.9% | $19,098 |
| 2020 | $1,923 | $19,098 |
| 2019 | -- | $19,098 |
| 2018 | $1,168 | $19,098 +1.6% |
| 2017 | $1,168 +2.7% | $18,796 |
| 2016 | $1,137 | $18,796 -33.3% |
| 2015 | $1,137 +4.1% | $28,194 +50% |
| 2014 | $1,092 | $18,796 |
| 2013 | -- | -- |
| 2012 | -- | -- |
| 2011 | -- | -- |
| 2010 | -- | -- |
| 2009 | -- | -- |
| 2008 | -- | -- |
| 2007 | -- | -- |
| 2006 | -- | -- |
Find assessor info on the county website
Monthly payment
Est. payment
Payment breakdown
Explore the cost of this home by adjusting the details. Changes won't be saved.Climate risks
Neighborhood: Gluckstadt
Nearby schools
Schools provided by the listing agent
- Elementary: Madison Crossing
- Middle: Germantown Middle
- High: Germantown
Source: MLS United. This data may not be complete. We recommend contacting the local school district to confirm school assignments for this home.
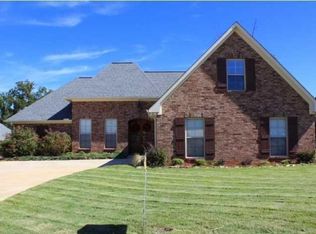
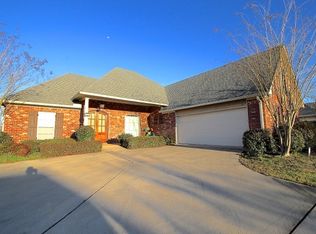
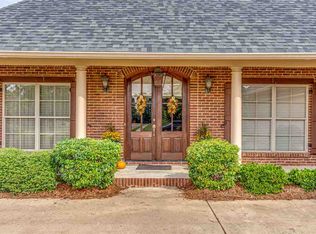
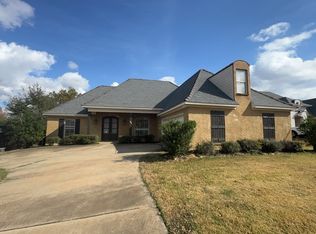
Similar homes
- $287,0004 bd2 ba1.6k sqft154 Notting Hill Pl, Canton, MS 39046For Sale
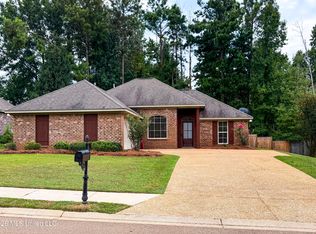 MLS ID #4165208, Cory M Murphy, Murphy & Main Realty Group, LLC. MLS United
 - $299,9003 bd2 ba1.8k sqft104 Merrimac Way, Canton, MS 39046For Sale
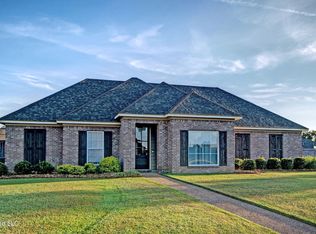 MLS ID #4163725, Ben Hill, Havard Real Estate Group, LLC. MLS United
 - $299,9993 bd2 ba1.7k sqft137 Chartleigh Cir, Canton, MS 39046For Sale
 MLS ID #4165177, Thomas Cothren, Dream Home Properties. MLS United
 - $299,0003 bd2 ba2k sqft101 Bear Creek Cir, Canton, MS 39046For Sale
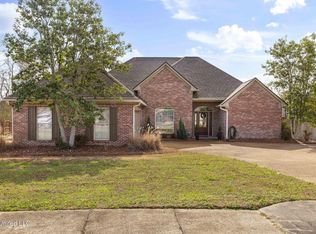 MLS ID #4137564, Marianne S Machost, Turn Key Properties, LLC. MLS United
