Welcome to 137 Chartleigh Circle in Yandell Farms! This 3 bedroom, 2 bathroom home offers just over 1,700 square feet and is move in ready. Step inside to a nice entry foyer that opens into a spacious living room with tall ceilings. The kitchen features granite countertops, stainless steel appliances, plenty of storage, and brick accents around the counter space. There is also a great breakfast area and dining space just off the kitchen. The primary suite is spacious and features tray ceilings, double vanities, a separate tub and shower, and a large walk-in closet. One of the best features is the convenient pass-through layout that connects the primary bedroom to the closet, through the laundry room, and back to the kitchen. The split bedroom floor plan offers two additional bedrooms with great space and closet storage, along with a convenient hall bathroom. Outside, you will find a nice deck and a large corner lot with plenty of room to enjoy. Located in Yandell Farms with Germantown schools and Madison Crossing, this home is priced to sell and ready for its next owner! Schedule your appointment today!
Pending
$299,999
137 Chartleigh Cir, Canton, MS 39046
3beds
1,712sqft
Residential, Single Family Residence
Built in 2022
0.42 Acres Lot
$296,700 Zestimate®
$175/sqft
$26/mo HOA
What's special
Nice deckNice entry foyerStainless steel appliancesGranite countertopsLarge walk-in closetPlenty of storageSplit bedroom floor plan
- 42 days
- 198
- 37
Zillow last checked:
Listing updated:
Listed by:
Thomas Cothren Alisciaorealtor@gmail.com,
Dream Home Properties 601-607-5005
Source: MLS United,MLS#: 4165177
Facts & features
Interior
Bedrooms & bathrooms
- Bedrooms: 3
- Bathrooms: 2
- Full bathrooms: 2
Heating
- Central, Fireplace(s), Natural Gas
Cooling
- Central Air
Appliances
- Included: Dishwasher, Disposal, Microwave, Stainless Steel Appliance(s)
- Laundry: Laundry Room, Sink
Features
- Ceiling Fan(s), Crown Molding, Double Vanity, Granite Counters, Open Floorplan, Pantry, Recessed Lighting, Storage
- Flooring: Laminate, Vinyl
- Windows: Blinds
- Has fireplace: Yes
- Fireplace features: Gas Log, Living Room
Interior area
- Total structure area: 1,712
- Total interior livable area: 1,712 sqft
Video & virtual tour
Property
Parking
- Total spaces: 2
- Parking features: Garage
- Garage spaces: 2
Features
- Levels: One
- Stories: 1
- Patio & porch: Deck
- Exterior features: Rain Gutters
- Fencing: Back Yard,Wood
Lot
- Size: 0.42 Acres
- Features: Corner Lot
Details
- Parcel number: 083i290940000
Construction
Type & style
- Home type: SingleFamily
- Property subtype: Residential, Single Family Residence
Materials
- Brick
- Foundation: Slab
- Roof: Architectural Shingles
Condition
- Move In Ready
- New construction: No
- Year built: 2022
Utilities & green energy
- Sewer: Public Sewer
- Water: Public
- Utilities for property: Cable Available, Electricity Connected, Natural Gas Connected, Sewer Connected, Water Connected
Community & HOA
Community
- Security: Smoke Detector(s)
- Subdivision: Yandell Farms Of Sheffield
HOA
- Has HOA: Yes
- Services included: Maintenance Grounds
- HOA fee: $315 annually
Location
- Region: Canton
Financial & listing details
- Price per square foot: $175/sqft
- Tax assessed value: $204,670
- Annual tax amount: $1,331
- Date on market: 10/10/2026
- Electric utility on property: Yes
Estimated market value
$296,700
$282,000 - $312,000
$2,394/mo
Price history
| Date | Event | Price |
|---|---|---|
| 11/19/2026 | Pending sale | $299,999$175/sqft |
Source: MLS United #4165177 Report a problem | ||
| 10/10/2026 | Listed for sale | $299,999$175/sqft |
Source: MLS United #4165177 Report a problem | ||
Public tax history
| Year | Property taxes | Tax assessment |
|---|---|---|
| 2025 | $1,331 | $20,467 |
| 2024 | $1,331 -36.6% | $20,467 |
| 2023 | $2,102 +405.4% | $20,467 +405.4% |
| 2022 | $416 | $4,050 |
Find assessor info on the county website
Monthly payment
Est. payment
Payment breakdown
Explore the cost of this home by adjusting the details. Changes won't be saved.Climate risks
Neighborhood: 39046
Nearby schools
Schools provided by the listing agent
- Elementary: Madison Crossing
- Middle: Germantown Middle
- High: Germantown
Source: MLS United. This data may not be complete. We recommend contacting the local school district to confirm school assignments for this home.
Similar homes
- $295,0003 bd2 ba1.7k sqft103 Trailbridge Way, Canton, MS 39046For Sale
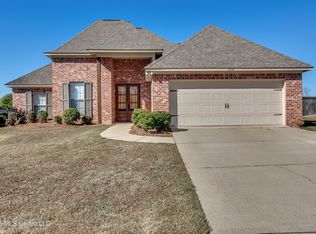 MLS ID #4168621, Clair Helms, Better Homes and Gardens Real Estate Trifecta. MLS United
- $299,9003 bd2 ba1.7k sqft115 Chartleigh Cir, Canton, MS 39046For Sale
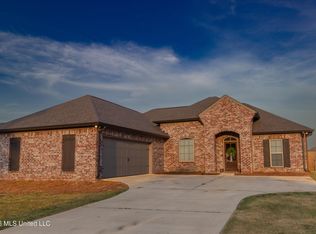 MLS ID #4159782, Wendy Cooper, Front Gate Realty LLC. MLS United
- $310,0003 bd3 ba1.8k sqft139 Richmond Way, Canton, MS 39046For Sale
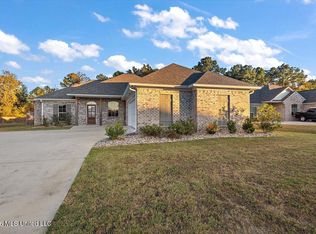 MLS ID #4166525, Shandra Thompson, THOMPSON REALTY AND INVESTMENTS. MLS United
- $287,0004 bd2 ba1.6k sqft154 Notting Hill Pl, Canton, MS 39046For Sale
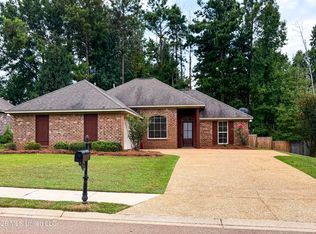 MLS ID #4165208, Cory M Murphy, Murphy & Main Realty Group, LLC. MLS United
