This 3 bedroom home is MOVE-IN Ready and ready for you to call it HOME! Open floor plan, granite counters, kitchen island, walk-in pantry and living room built-ins! This home is sure to impress! Huge fenced back yard and covered back porch for enjoying the upcoming Fall nights! Gutters have been installed around entire home! Don't wait on this one, call your favorite Realtor to make an appointment to view this home!
Active
Price cut: $500 (9/10)
$309,500
115 Chartleigh Cir, Canton, MS 39046
3beds
1,729sqft
Residential, Single Family Residence
Built in 2021
0.26 Acres Lot
$308,500 Zestimate®
$179/sqft
$26/mo HOA
What's special
Covered back porchOpen floor planKitchen islandWalk-in pantryGranite counters
- 47 days
- 90
- 6
Zillow last checked:
Listing updated:
Listed by:
Wendy Cooper 601-832-1141,
Front Gate Realty LLC 601-991-2900
Source: MLS United,MLS#: 4159782
Facts & features
Interior
Bedrooms & bathrooms
- Bedrooms: 3
- Bathrooms: 2
- Full bathrooms: 2
Heating
- Central, Fireplace(s)
Cooling
- Ceiling Fan(s), Central Air, Gas
Appliances
- Included: Built-In Gas Range, Dishwasher, Disposal, Exhaust Fan, Microwave, Range Hood
- Laundry: Main Level
Features
- Ceiling Fan(s), Double Vanity, Granite Counters, Pantry, Soaking Tub, Kitchen Island
- Flooring: Wood
- Windows: Aluminum Frames
- Has fireplace: Yes
- Fireplace features: Gas Log
Interior area
- Total structure area: 1,729
- Total interior livable area: 1,729 sqft
Video & virtual tour
Property
Parking
- Total spaces: 2
- Parking features: Attached, Garage Door Opener, Concrete
- Attached garage spaces: 2
Features
- Levels: One
- Stories: 1
- Patio & porch: Rear Porch
- Exterior features: Rain Gutters
- Fencing: Back Yard,Wood
- Waterfront features: None
Lot
- Size: 0.26 Acres
- Features: Rectangular Lot
Details
- Parcel number: 083i301980000
Construction
Type & style
- Home type: SingleFamily
- Property subtype: Residential, Single Family Residence
Materials
- Brick
- Foundation: Post-Tension
- Roof: Architectural Shingles
Condition
- Move In Ready
- New construction: No
- Year built: 2021
Utilities & green energy
- Sewer: Public Sewer
- Water: Public
- Utilities for property: Cable Available, Electricity Connected, Natural Gas Connected, Sewer Connected, Water Connected, Natural Gas in Kitchen
Community & HOA
Community
- Features: Curbs, Street Lights, Other
- Security: Smoke Detector(s)
- Subdivision: Highlands Of Yandell Farms
HOA
- Has HOA: Yes
- Services included: Management
- HOA fee: $316 annually
Location
- Region: Canton
Financial & listing details
- Price per square foot: $179/sqft
- Tax assessed value: $198,890
- Annual tax amount: $1,742
- Date on market: 8/20/2026
- Electric utility on property: Yes
Estimated market value
$308,500
$293,000 - $324,000
$2,401/mo
Price history
| Date | Event | Price |
|---|---|---|
| 9/10/2026 | Price change | $309,500-0.2%$179/sqft |
Source: MLS United #4159782 Report a problem | ||
| 8/27/2026 | Price change | $310,000-1.6%$179/sqft |
Source: MLS United #4159782 Report a problem | ||
| 8/20/2026 | Listed for sale | $315,000$182/sqft |
Source: MLS United #4159782 Report a problem | ||
Public tax history
| Year | Property taxes | Tax assessment |
|---|---|---|
| 2025 | $1,742 | $19,889 |
| 2024 | $1,742 -14.7% | $19,889 |
| 2023 | $2,042 | $19,889 |
| 2022 | $2,042 | $19,889 |
Find assessor info on the county website
Monthly payment
Est. payment
Payment breakdown
Explore the cost of this home by adjusting the details. Changes won't be saved.Climate risks
Neighborhood: 39046
Nearby schools
Schools provided by the listing agent
- Elementary: Madison Crossing
- Middle: Germantown Middle
- High: Germantown
Source: MLS United. This data may not be complete. We recommend contacting the local school district to confirm school assignments for this home.
Similar homes
- $279,5003 bd2 ba1.5k sqft126 Richmond Way, Canton, MS 39046For Sale
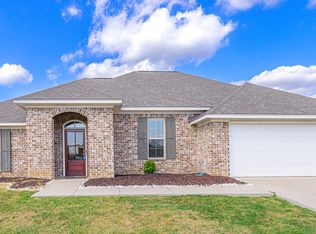 MLS ID #4163417, Alonzo Edwards, Edwards Realty Co.. MLS United
 - $324,9994 bd2 ba2.2k sqft112 Trailbridge Bnd, Canton, MS 39046For Sale
 MLS ID #4164569, Casey Bridges, Bridges Properties, LLC. MLS United
 - $269,9003 bd2 ba1.5k sqft115 Kings Xing, Canton, MS 39046For Sale
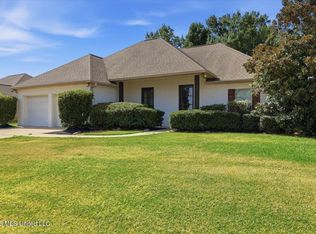 MLS ID #4159307, Shannon Dye, Dye & Company Real Estate. MLS United
 - $279,0003 bd2 ba1.5k sqft116 Bridge Walk Dr, Canton, MS 39046For Sale
 MLS ID #4162695, Allison Bohon, Harrowgate Realty Group, Inc. MLS United
