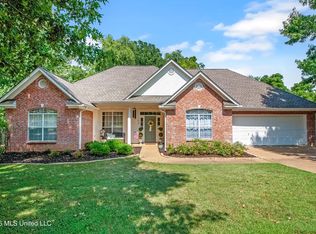
Welcome to 104 Merrimac Way! Sitting on a HUGE corner lot in the Kemper Creek neighborhood, this 3 bed, 2 bath home is just a stone's throw away from Madison Crossing Elementary. Through the front door you'll step into a formal entry way with formal dining room (previously used as a 4th bedroom) to your right. Beyond that, a spacious living area with hardwood floors, a gas fireplace, and floor to ceiling book cases. In the kitchen, there's stainless appliances, updated cabinetry, and quartz countertops. On the right side of the home, there's a large master suite with dual vanities, separate tub and shower, and walk in closet. Across the living room you'll find two additional guest beds with a shared bath. This home also features a nearly NEW ROOF and a huge back yard with separate fenced area that could be used for a kennel. Schedule your private showing today!
Active
$299,900
104 Merrimac Way, Canton, MS 39046
3beds
1,826sqft
Residential, Single Family Residence
Built in 2008
0.38 Acres Lot
$292,100 Zestimate®
$164/sqft
$36/mo HOA
What's special
Two additional guest bedsGas fireplaceHuge corner lotHardwood floorsFormal entry wayLarge master suiteFormal dining room
- 10 days
- 357
- 25
Likely to sell faster than
Zillow last checked:
Listing updated:
Listed by:
Ben Hill 601-384-6509,
Havard Real Estate Group, LLC 601-340-9656
Source: MLS United,MLS#: 4163725
Facts & features
Interior
Bedrooms & bathrooms
- Bedrooms: 3
- Bathrooms: 2
- Full bathrooms: 2
Heating
- Central, Fireplace(s), Natural Gas
Cooling
- Ceiling Fan(s), Central Air
Appliances
- Included: Built-In Range, Dishwasher, Disposal, Exhaust Fan, Gas Water Heater, Microwave, Stainless Steel Appliance(s)
- Laundry: In Unit, Laundry Room, Main Level
Features
- Bookcases, Double Vanity, Entrance Foyer, Walk-In Closet(s)
- Flooring: Carpet, Ceramic Tile, Hardwood
- Windows: Insulated Windows
- Has fireplace: Yes
- Fireplace features: Living Room
Interior area
- Total structure area: 1,826
- Total interior livable area: 1,826 sqft
Video & virtual tour
Property
Parking
- Total spaces: 2
- Parking features: Attached, Garage Door Opener, Storage
- Attached garage spaces: 2
Features
- Levels: One
- Stories: 1
- Patio & porch: Patio
- Exterior features: Private Yard
- Fencing: Back Yard,Privacy,Wood,Fenced
- Waterfront features: None
Lot
- Size: 0.38 Acres
- Features: Corner Lot
Details
- Additional structures: Barn(s)
- Parcel number: 082f230580000
Construction
Type & style
- Home type: SingleFamily
- Architectural style: Traditional
- Property subtype: Residential, Single Family Residence
Materials
- Brick
- Foundation: Slab
- Roof: Architectural Shingles
Condition
- Move In Ready
- New construction: No
- Year built: 2008
Utilities & green energy
- Sewer: Public Sewer
- Water: Public
- Utilities for property: Cable Available, Electricity Connected, Natural Gas Connected, Phone Available, Sewer Connected, Water Connected
Community & HOA
Community
- Security: Carbon Monoxide Detector(s), Smoke Detector(s)
- Subdivision: Kemper Creek
HOA
- Has HOA: Yes
- Services included: Maintenance Grounds, Other
- HOA fee: $430 annually
Location
- Region: Canton
Financial & listing details
- Price per square foot: $164/sqft
- Tax assessed value: $191,930
- Annual tax amount: $1,671
- Date on market: 9/26/2026
- Electric utility on property: Yes
Estimated market value
$292,100
$277,000 - $307,000
$2,258/mo
Price history
| Date | Event | Price |
|---|---|---|
| 9/26/2026 | Listed for sale | $299,900+0.3%$164/sqft |
Source: MLS United #4163725 Report a problem | ||
| 9/26/2026 | Listing removed | -- |
Source: Owner Report a problem | ||
| 7/20/2026 | Listed for sale | $299,000+42.4%$164/sqft |
Source: Owner Report a problem | ||
| 7/27/2018 | Sold | -- |
Source: MLS United #1309324 Report a problem | ||
| 6/22/2018 | Pending sale | $209,900$115/sqft |
Source: Hopper Properties #309324 Report a problem | ||
| 6/2/2018 | Listed for sale | $209,900$115/sqft |
Source: Hopper Properties #309324 Report a problem | ||
Public tax history
| Year | Property taxes | Tax assessment |
|---|---|---|
| 2025 | $1,671 | $19,193 |
| 2024 | $1,671 -15.2% | $19,193 |
| 2023 | $1,971 +0.1% | $19,193 +0.1% |
| 2022 | $1,970 +6% | $19,181 +3.9% |
| 2021 | $1,858 | $18,459 |
| 2020 | $1,858 +19.2% | $18,459 |
| 2019 | $1,558 +3.2% | $18,459 +2.7% |
| 2018 | $1,510 | $17,976 +1.6% |
| 2017 | $1,510 +1.9% | $17,697 |
| 2016 | $1,482 | $17,697 |
| 2015 | $1,482 +6% | $17,697 +0.8% |
| 2014 | $1,398 | $17,561 |
| 2013 | -- | -- |
| 2012 | -- | -- |
| 2011 | -- | -- |
| 2010 | -- | -- |
Find assessor info on the county website
Monthly payment
Est. payment
Payment breakdown
Explore the cost of this home by adjusting the details. Changes won't be saved.Climate risks
Neighborhood: 39046
Nearby schools
Schools provided by the listing agent
- Elementary: Madison Crossing
- Middle: Germantown Middle
- High: Germantown
Source: MLS United. This data may not be complete. We recommend contacting the local school district to confirm school assignments for this home.
Similar homes
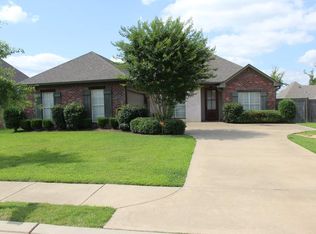
- $319,9003 bd2 ba1.7k sqft244 Dunbar Trl, Canton, MS 39046For Sale
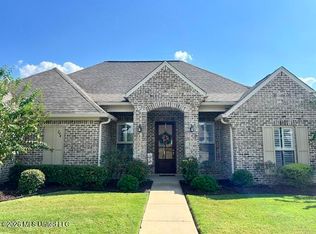 MLS ID #4162968, Cindy Page, Merck Team Realty, Inc.. MLS United
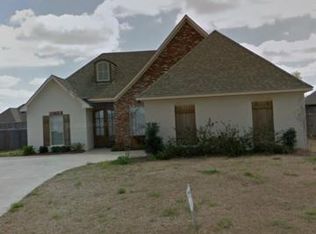
 - $299,0003 bd2 ba2k sqft101 Bear Creek Cir, Canton, MS 39046For Sale
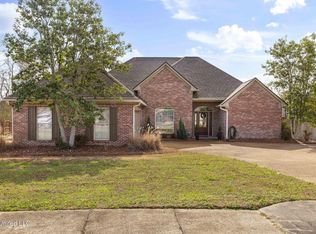 MLS ID #4137564, Marianne S Machost, Turn Key Properties, LLC. MLS United
 - $295,0003 bd2 ba1.8k sqft104 Middle Field Dr, Canton, MS 39046For Sale
 MLS ID #4161743, Jake Clarke, NuWay Realty MS. MLS United
 - $324,9994 bd2 ba2.2k sqft112 Trailbridge Bnd, Canton, MS 39046For Sale
 MLS ID #4164569, Casey Bridges, Bridges Properties, LLC. MLS United
