Your next home is ready! This home is like new. When you come through the subdivision you will notice the beautiful brick gated entrance. There is a community pool and playground to the right. Once you get to the home you will notice how well kept the yard is. As you walk in, you enter the living room with a formal dining area to the right currently being used as an office. There are two guest bedrooms to the left with the bathroom in the middle. The bathroom has a window allowing for natural sunlight. The kitchen, the bar, eat-in area are opposite the bedrooms. The primary bedroom is on the other side of the kitchen. The primary bathroom has dual vanities, separate shower and bathtub, water closet and a huge walk in closet. The 4th bedroom is upstairs. The backyard is spacious and shaded. There is a nice patio area in the backyard perfect for entertaining. Call your favorite REALTOR to take a look.
Active
Price cut: $10K (10/8)
$339,999
152 Sweetbriar Cir, Canton, MS 39046
4beds
1,900sqft
Residential, Single Family Residence
Built in 2018
0.25 Acres Lot
$337,100 Zestimate®
$179/sqft
$40/mo HOA
What's special
Community poolBeautiful brick gated entranceEat-in areaWater closetFormal dining areaPrimary bedroomHuge walk in closet
- 11 days
- 173
- 14
Likely to sell faster than
Zillow last checked:
Listing updated:
Listed by:
Dominique Beasley 601-896-3742,
Opulent Keys 601-896-3742
Source: MLS United,MLS#: 4163933
Facts & features
Interior
Bedrooms & bathrooms
- Bedrooms: 4
- Bathrooms: 2
- Full bathrooms: 2
Heating
- Electric, Fireplace(s)
Cooling
- Ceiling Fan(s), Central Air
Appliances
- Included: Dishwasher, Disposal, Free-Standing Gas Range, Microwave
- Laundry: Laundry Room
Features
- Ceiling Fan(s), Crown Molding, Double Vanity, Eat-in Kitchen, Granite Counters, Kitchen Island, Primary Downstairs, Soaking Tub, Breakfast Bar
- Flooring: Carpet, Hardwood
- Doors: ENERGY STAR Qualified Doors
- Windows: Double Pane Windows
- Has fireplace: Yes
- Fireplace features: Living Room
Interior area
- Total structure area: 1,900
- Total interior livable area: 1,900 sqft
Video & virtual tour
Property
Parking
- Total spaces: 2
- Parking features: Garage Faces Front
- Garage spaces: 2
Features
- Levels: One and One Half
- Stories: 1
- Patio & porch: Rear Porch
- Exterior features: Balcony, Private Yard
Lot
- Size: 0.25 Acres
Details
- Parcel number: 082g25b1640000
Construction
Type & style
- Home type: SingleFamily
- Architectural style: Traditional
- Property subtype: Residential, Single Family Residence
Materials
- Brick
- Foundation: Conventional
- Roof: Architectural Shingles
Condition
- Move In Ready
- New construction: No
- Year built: 2018
Utilities & green energy
- Sewer: Public Sewer
- Water: Public
- Utilities for property: Cable Connected, Electricity Connected
Community & HOA
Community
- Features: Gated, Playground, Pool, Sidewalks, Street Lights
- Security: Gated Community
- Subdivision: Sweetbriar Plantation
HOA
- Has HOA: Yes
- Services included: Management, Pool Service
- HOA fee: $475 annually
Location
- Region: Canton
Financial & listing details
- Price per square foot: $179/sqft
- Tax assessed value: $231,190
- Annual tax amount: $2,075
- Date on market: 9/29/2026
- Electric utility on property: Yes
Estimated market value
$337,100
$320,000 - $354,000
$2,886/mo
Price history
| Date | Event | Price |
|---|---|---|
| 10/8/2026 | Price change | $339,999-2.9%$179/sqft |
Source: MLS United #4163933 Report a problem | ||
| 9/29/2026 | Listed for sale | $350,000$184/sqft |
Source: MLS United #4163933 Report a problem | ||
| 11/6/2019 | Sold | -- |
Source: MLS United #18308001_1309879 Report a problem | ||
Public tax history
| Year | Property taxes | Tax assessment |
|---|---|---|
| 2024 | $2,074 -12.6% | $23,119 |
| 2023 | $2,374 | $23,119 |
| 2022 | $2,374 +5.9% | $23,119 +3.9% |
| 2021 | $2,241 | $22,257 |
| 2020 | $2,241 +394.6% | $22,257 +394.6% |
| 2019 | $453 | $4,500 |
Find assessor info on the county website
Monthly payment
Est. payment
Payment breakdown
Explore the cost of this home by adjusting the details. Changes won't be saved.Climate risks
Neighborhood: 39046
Nearby schools
Schools provided by the listing agent
- Elementary: Madison Crossing
- Middle: Germantown Middle
- High: Germantown
Source: MLS United. This data may not be complete. We recommend contacting the local school district to confirm school assignments for this home.

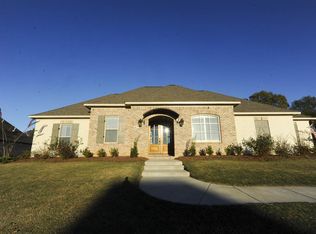
Similar homes
- $334,5004 bd3 ba1.9k sqft162 Sweetbriar Cir, Canton, MS 39046For Sale
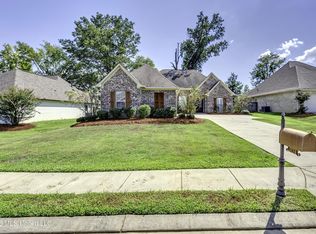 MLS ID #4162032, Detrice W Johnson, Keller Williams. MLS United
 - $323,0004 bd2 ba1.8k sqft164 Sweetbriar Cir, Canton, MS 39046For Sale
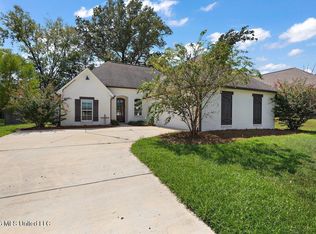 MLS ID #4162225, Velicia Stanley, The Agency Haus LLC DBA Agency. MLS United
 - $335,0004 bd2 ba1.8k sqft305 Logan Ct, Canton, MS 39046For Sale
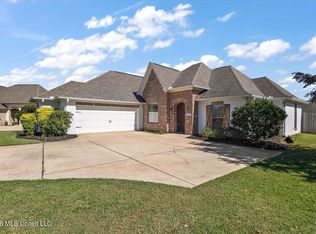 MLS ID #4164029, Jenny Price, Realty of America (ROA). MLS United
 - $340,0003 bd3 ba2k sqft106 Sweetbriar Cir, Canton, MS 39046For Sale
 MLS ID #4162851, Kadee Templeton, Turn Key Properties, LLC. MLS United
