Welcome to this beautiful 3-bedroom, 2-bathroom home designed for comfortable, modern living. The spacious kitchen features granite countertops and stainless steel appliances, while the open split-bedroom floor plan is perfect for entertaining. Enjoy the warmth of a gas log fireplace in the inviting living area. The primary suite offers a separate tub, shower, and spacious walk-in closet. A fenced backyard provides the perfect space for relaxing or entertaining.
Active
$279,500
126 Richmond Way, Canton, MS 39046
3beds
1,559sqft
Residential, Single Family Residence
Built in 2022
0.31 Acres Lot
$277,400 Zestimate®
$179/sqft
$-- HOA
What's special
Gas log fireplaceSpacious kitchenSpacious walk-in closetPrimary suiteStainless steel appliancesGranite countertopsFenced backyard
- 16 days
- 144
- 28
Zillow last checked:
Listing updated:
Listed by:
Alonzo Edwards 601-940-1631,
Edwards Realty Co. 601-956-6567
Source: MLS United,MLS#: 4163417
Facts & features
Interior
Bedrooms & bathrooms
- Bedrooms: 3
- Bathrooms: 2
- Full bathrooms: 2
Heating
- Central, Natural Gas
Cooling
- Ceiling Fan(s), Central Air
Appliances
- Included: Dishwasher, Free-Standing Gas Oven, Gas Water Heater
Features
- Bookcases, Ceiling Fan(s), Eat-in Kitchen, Granite Counters, Open Floorplan, Recessed Lighting
- Flooring: Concrete
- Has fireplace: Yes
- Fireplace features: Gas Log
Interior area
- Total structure area: 1,559
- Total interior livable area: 1,559 sqft
Video & virtual tour
Property
Parking
- Total spaces: 2
- Parking features: Driveway
- Garage spaces: 2
- Has uncovered spaces: Yes
Features
- Levels: One
- Stories: 1
- Exterior features: Private Yard
Lot
- Size: 0.31 Acres
- Features: Front Yard
Details
- Parcel number: 083i290690000
Construction
Type & style
- Home type: SingleFamily
- Architectural style: Traditional
- Property subtype: Residential, Single Family Residence
Materials
- Masonry
- Foundation: Slab
- Roof: Architectural Shingles
Condition
- Move In Ready
- New construction: No
- Year built: 2022
Utilities & green energy
- Sewer: Public Sewer
- Water: Public
- Utilities for property: Cable Available, Electricity Connected, Natural Gas Connected
Community & HOA
Community
- Subdivision: Highlands Of Yandell Farms
HOA
- Has HOA: Yes
- Services included: Accounting/Legal
Location
- Region: Canton
Financial & listing details
- Price per square foot: $179/sqft
- Tax assessed value: $183,870
- Annual tax amount: $1,588
- Date on market: 9/24/2026
- Electric utility on property: Yes
Estimated market value
$277,400
$264,000 - $291,000
$2,324/mo
Price history
| Date | Event | Price |
|---|---|---|
| 9/24/2026 | Listed for sale | $279,500+2.6%$179/sqft |
Source: MLS United #4163417 Report a problem | ||
| 6/30/2023 | Sold | -- |
Source: MLS United #4046823 Report a problem | ||
| 5/22/2023 | Pending sale | $272,500$175/sqft |
Source: MLS United #4046823 Report a problem | ||
| 5/18/2023 | Price change | $272,500-3.5%$175/sqft |
Source: MLS United #4046823 Report a problem | ||
| 5/6/2023 | Listed for sale | $282,500$181/sqft |
Source: MLS United #4046823 Report a problem | ||
Public tax history
| Year | Property taxes | Tax assessment |
|---|---|---|
| 2025 | $1,588 | $18,387 |
| 2024 | $1,588 -15.9% | $18,387 |
| 2023 | $1,888 +354% | $18,387 +354% |
| 2022 | $416 | $4,050 |
Find assessor info on the county website
Monthly payment
Est. payment
Payment breakdown
Explore the cost of this home by adjusting the details. Changes won't be saved.Climate risks
Neighborhood: 39046
Nearby schools
Schools provided by the listing agent
- Elementary: Madison Crossing
- Middle: Germantown Middle
- High: Germantown
Source: MLS United. This data may not be complete. We recommend contacting the local school district to confirm school assignments for this home.
Similar homes
- $269,9003 bd2 ba1.5k sqft115 Kings Xing, Canton, MS 39046For Sale
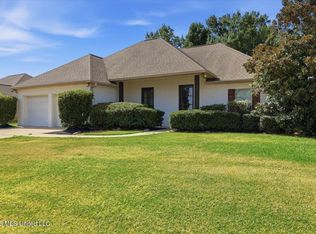 MLS ID #4159307, Shannon Dye, Dye & Company Real Estate. MLS United
 - $279,5003 bd2 ba1.5k sqft119 Allie Ln, Canton, MS 39046For Sale
 MLS ID #4154598, Neisha Johnson, The Agency Haus LLC DBA Agency. MLS United
 - $279,0003 bd2 ba1.5k sqft116 Bridge Walk Dr, Canton, MS 39046For Sale
 MLS ID #4162695, Allison Bohon, Harrowgate Realty Group, Inc. MLS United
 - $309,5003 bd2 ba1.7k sqft115 Chartleigh Cir, Canton, MS 39046For Sale
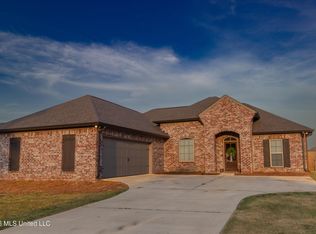 MLS ID #4159782, Wendy Cooper, Front Gate Realty LLC. MLS United
