Skip main navigation
Sold
  • $328,500

    966 Harper Woods Dr Unit 1, Byron Center, MI 49315

    1beds
    1,240sqft
    Condominium
    Built in 2018
    -- sqft lot
    $328,500 Zestimate®
    $265/sqft
    $2,190 Estimated rent

    Home value

    $328,500

    $302,000 - $358,000

    $2,190/mo

    Zestimate® history
    Loading
    Loading...

    Owner options

    List your home for rent

    $2,190/mo

    Rent Zestimate®

    Find your next renter with Zillow Rental Manager. Plus, with online applications, you can quickly screen prospective tenants – for free.

    Learn more

    $2,190/mo

    Rent Zestimate®

    Refinance and save

    $2,288/mo

    Est. payment

    Refinancing to a lower rate could help reduce your monthly payments and save thousands over the life of the loan.

    See today's rates

    $2,288/mo

    Est. payment

    Explore your selling options

    Work with a Zillow partner agent

    Leverage their expertise and Zillow's premium Showcase listings to get your home seen by more buyers.

    Get started

    List with your own agent

    Get your home in front of millions of buyers by listing it on Zillow.

    Learn how to do it

    Sell it yourself

    Take full control of how buyers see your home on Zillow by listing For Sale by Owner (FSBO).

    List your home

    What's special

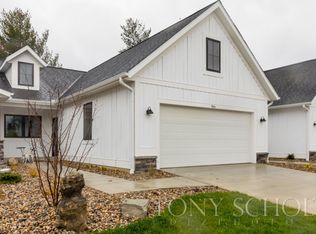
    Welcome to Amber Meadows! koetje builders new condo development in Byron Township. This is a ''Savanah'' model with unfinished daylight lower level. Open floor plan, tons of natural lighting, Main floor laundry. Spacious master suite includes large walk in closet. Custom cabinets and trim throughout, Anderson windows, 9 and 10 foot ceiling height on main floor, quartz or granite counter tops in the kitchen, covered deck,& 22'x24' garage. No step/zero entry& 36'' door width with 42'' hallway width. 2''x6'' construction. Koetje Builders quality! Up to 2 pets allowed. Perfect location in Byron township allows quick access to 131 or M-6. Time for buyer to pick colors/customize. October 2018 completion date. We have a similar finished model in Hudsonville available to tour.

    This property is not currently displayed as for sale or rent on Zillow. This may be different from what's on other websites or public sources.

    Zillow last checked:

    Listing updated:

    Listed by:

    Tony Scholten 616-791-0110,

    RE/MAX of Grand Rapids (Wyomg)

    Bought with:

    Justine S Born, 6501381428

    RE/MAX of Grand Rapids (Wyomg)

    Source: MichRIC,MLS#: 18017442MLS Logo

    Facts & features

    Interior

    Bedrooms & bathrooms
    • Bedrooms: 1
    • Bathrooms: 2
    • Full bathrooms: 1
    • 1/2 bathrooms: 1
    • Main level bedrooms: 1
    Dining room
    • Description: Formal
    Heating
    • Forced Air
    Cooling
    • Central Air, SEER 13 or Greater
    Appliances
    • Included: Dishwasher, Microwave, Oven, Range, Refrigerator
    Features
    • Center Island, Eat-in Kitchen, Pantry
    • Windows: Low-Emissivity Windows, Screens
    • Basement: Daylight
    • Number of fireplaces: 1
    • Fireplace features: Gas Log, Living Room
    Interior area
    • Total structure area: 1,240
    • Total interior livable area: 1,240 sqft
    • Finished area below ground: 0

    Property

    Parking
    • Total spaces: 2
    • Parking features: Attached, Garage Door Opener
    • Garage spaces: 2
    Accessibility
    • Accessibility features: 36 Inch Entrance Door, 42 in or + Hallway, Accessible Entrance
    Features
    • Stories: 1
    Lot
    • Size: 1 Square Feet
    • Dimensions: 1
    • Features: Shrubs/Hedges
    Details
    • Parcel number: 412111226008polp
    • Zoning description: Residential

    Construction

    Type & style
    • Home type: Condo
    • Architectural style: Ranch
    • Property subtype: Condominium
    Materials
    • Stone, Vinyl Siding
    • Roof: Composition
    Condition
    • New Construction
    • New construction: Yes
    • Year built: 2018

    Utilities & green energy

    • Sewer: Public Sewer, Storm Sewer
    • Water: Public
    • Utilities for property: Phone Available, Natural Gas Available, Cable Available, Natural Gas Connected, Cable Connected

    Community & HOA

    HOA
    • Has HOA: Yes
    • Services included: Water, Trash, Snow Removal, Sewer, Maintenance Grounds
    • HOA fee: $210 monthly
    Location
    • Region: Byron Center

    Financial & listing details

    • Price per square foot: $265/sqft
    • Tax assessed value: $1
    • Annual tax amount: $1
    • Date on market: 4/30/2018
    • Listing terms: Cash,Conventional
    • Road surface type: Paved

    Price history

    DateEventPrice
    11/29/2018Sold$269,900$218/sqft
    Source: MichRIC #18017442 Report a problem

    Public tax history

    Tax history is unavailable.

    Neighborhood: 49315

    Nearby schools

    GreatSchools rating
    Get a cash offer in 3 minutes
    Find out how much your home could sell for in as little as 3 minutes with a no-obligation cash offer.
    Estimated market value
    $328,500
    Get a cash offer in 3 minutes
    Find out how much your home could sell for in as little as 3 minutes with a no-obligation cash offer.
    Estimated market value
    $328,500