This almost-new, 2-bedroom condo in Byron Township offers a bright and spacious feel, featuring an open floor plan with cathedral ceilings.
Less than 2 years old, the contemporary layout includes a kitchen with walk-in pantry, center island with snack bar, dinette, great room, and a four-season sunroom that opens to a maintenance-free deck.
The primary bedroom offers a private bath and walk-in closet. A second bedroom or flexible-use room, full bath, and separate main-floor laundry complete the main level.
The walkout lower level provides excellent potential for additional finished living space, with much of the framing done, and en suite shower surround already built in.
This location boasts convenient access to major highways including US-131 and M-6, along with many nearby shopping, dining, and everyday amenities.
Sold
$433,000
984 Harper Woods Dr, Byron Center, MI 49315
2beds
1,658sqft
Condominium
Built in 2024
-- sqft lot
$433,100 Zestimate®
$261/sqft
$2,887 Estimated rent
Home value
$433,100
$411,000 - $455,000
$2,887/mo
Zestimate® history
Owner options
List your home for rent
$2,887/mo
Rent Zestimate®
Find your next renter with Zillow Rental Manager. Plus, with online applications, you can quickly screen prospective tenants – for free.
$2,887/mo
Rent Zestimate®
Refinance and save
$2,972/mo
Est. payment
Refinancing to a lower rate could help reduce your monthly payments and save thousands over the life of the loan.
$2,972/mo
Est. payment
Explore your selling options
Work with a Zillow partner agent
Leverage their expertise and Zillow's premium Showcase listings to get your home seen by more buyers.
Get startedList with your own agent
Get your home in front of millions of buyers by listing it on Zillow.
Learn how to do itSell it yourself
Take full control of how buyers see your home on Zillow by listing For Sale by Owner (FSBO).
List your homeWhat's special
Great roomOpen floor planWalkout lower levelMaintenance-free deckWalk-in closetCathedral ceilingsFour-season sunroom
Zillow last checked:
Listing updated:
Listed by:
Michael VanderWoude 616-914-1556,
Edison Brokers & Co LLC
Bought with:
Debra D Grygiel
Anchor Realty LLC
Source: MichRIC,MLS#: 26018538
Facts & features
Interior
Bedrooms & bathrooms
- Bedrooms: 2
- Bathrooms: 2
- Full bathrooms: 2
- Main level bedrooms: 2
Heating
- Forced Air
Cooling
- Central Air
Appliances
- Included: Humidifier, Dishwasher, Disposal, Microwave, Oven, Range, Refrigerator
- Laundry: Gas Dryer Hookup, Laundry Room, Main Level, Washer Hookup
Features
- Ceiling Fan(s)
- Windows: Low-Emissivity Windows, Screens, Insulated Windows
- Basement: Walk-Out Access
- Has fireplace: No
Interior area
- Total structure area: 1,658
- Total interior livable area: 1,658 sqft
- Finished area below ground: 0
Property
Parking
- Total spaces: 2
- Parking features: Attached, Garage Door Opener
- Garage spaces: 2
Accessibility
- Accessibility features: 36 Inch Entrance Door, 36' or + Hallway, Covered Entrance, Accessible Entrance
Features
- Stories: 1
Lot
- Features: Ground Cover, Shrubs/Hedges
Details
- Parcel number: 412111230061
- Zoning description: R2
Construction
Type & style
- Home type: Condo
- Architectural style: Ranch
- Property subtype: Condominium
Materials
- Stone, Vinyl Siding
- Roof: Asphalt
Condition
- New construction: No
- Year built: 2024
Utilities & green energy
- Sewer: Public Sewer
- Water: Public
Community & HOA
HOA
- Has HOA: Yes
- Services included: Water, Trash, Snow Removal, Sewer, Maintenance Grounds
- HOA fee: $220 monthly
Location
- Region: Byron Center
Financial & listing details
- Price per square foot: $261/sqft
- Tax assessed value: $223,000
- Annual tax amount: $6,821
- Date on market: 4/29/2026
- Listing terms: Cash,Conventional
- Road surface type: Paved
Price history
| Date | Event | Price |
|---|---|---|
| 7/10/2026 | Sold | $433,000-1.4%$261/sqft |
Source:  MichRIC #26018538 Report a problem MichRIC #26018538 Report a problem | ||
| 6/10/2026 | Pending sale | $439,000$265/sqft |
Source: MichRIC #26018538 Report a problem | ||
| 5/29/2026 | Price change | $439,000-2.2%$265/sqft |
Source: MichRIC #26018538 Report a problem | ||
| 5/5/2026 | Price change | $449,000-1.5%$271/sqft |
Source: MichRIC #26018538 Report a problem | ||
| 4/29/2026 | Listed for sale | $456,000+11.2%$275/sqft |
Source: MichRIC #26018538 Report a problem | ||
| 10/8/2024 | Sold | $410,000$247/sqft |
Source: Public Record Report a problem | ||
| 8/16/2024 | Pending sale | $410,000$247/sqft |
Source: MichRIC #24008066 Report a problem | ||
| 7/18/2024 | Listed for sale | $410,000$247/sqft |
Source: MichRIC #24008066 Report a problem | ||
| 7/9/2024 | Pending sale | $410,000$247/sqft |
Source: MichRIC #24008066 Report a problem | ||
| 2/17/2024 | Listed for sale | $410,000$247/sqft |
Source: MichRIC #24008066 Report a problem | ||
Public tax history
| Year | Property taxes | Tax assessment |
|---|---|---|
| 2025 | $799 | $223,000 +1251.5% |
| 2024 | -- | $16,500 |
Find assessor info on the county website
Neighborhood: 49315
Nearby homes
- $546,528-- bd-- ba-- sqft986 Harper Woods Dr SW, Byron Center, MI 49315Sold
- $402,300-- bd-- ba-- sqft982 Harper Woods Dr SW, Byron Center, MI 49315Off Market
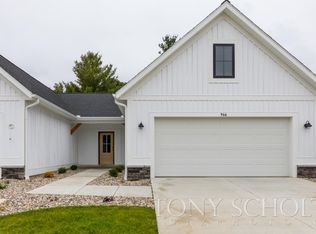
- $325,0001 bd2 ba1.2k sqft966 Harper Woods Dr UNIT 1, Byron Center, MI 49315Off Market
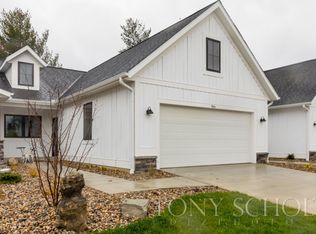
- $322,9001 bd1 ba1.2k sqft964 Harper Woods Dr SW #2, Byron Township, MI 49315Off Market
- $403,0002 bd2 ba1.6k sqft1003 Bellview Meadow Dr, Byron Center, MI 49315Sold
- $411,200-- bd-- ba-- sqft983 Harper Woods Dr SW, Byron Center, MI 49315Off Market
- $379,700-- bd-- ba-- sqft1001 Bellview Meadow Dr SW, Byron Center, MI 49315Off Market
- $371,900-- bd-- ba-- sqft981 Harper Woods Dr SW, Byron Center, MI 49315Off Market
Nearby schools
GreatSchools rating
- 9/10Brown Elementary SchoolGrades: K-4Distance: 2.2 mi
- 7/10Robert L. Nickels Intermediate SchoolGrades: 3-7Distance: 3.3 mi
- 7/10Byron Center High SchoolGrades: 9-12Distance: 2.1 mi
Get a cash offer in 3 minutes
Find out how much your home could sell for in as little as 3 minutes with a no-obligation cash offer.
Estimated market value
$433,100
Get a cash offer in 3 minutes
Find out how much your home could sell for in as little as 3 minutes with a no-obligation cash offer.
Estimated market value
$433,100
- Michigan
- Kent County
- Byron Center
- 49315
- 984 Harper Woods Dr
Nearby cities
Nearby neighborhoods
Nearby zip codes
Other Byron Center Topics
