Join us for the Open House on Sunday, December 7th from 1–3 PM! Offers due by Monday, December 8, 2025. Welcome home to your beautifully maintained 3-bedroom, 2.5-bath townhome with garage parking in the sought-after Summers Grove community of Alexandria City, conveniently situated across from the Van Dorn Metro. This home features an inviting open living space with recessed lighting, a cozy gas fireplace, and a chandelier-lit dining area ideal for entertaining. The kitchen offers a centerpiece island, breakfast bar, pantry, and ample cabinet storage. Enjoy fresh paint throughout, new carpet, tile flooring, and smart-home upgrades including a SmartThings Hub, Ecobee thermostat, and smart-controlled fireplace. Major updates include a roof replacement (2015), new furnace (2024), newer water heater, two 220V EV outlets in the garage, and a newer washer and dryer on the entry level. The home offers two-zone HVAC: a gas furnace serves the lower two floors, while a heat pump (no gas) serves the upper two levels. Conveniently located minutes from the Eisenhower Corridor, Old Town Alexandria, and major routes I-395/I-495. Sold as-is. Schedule your private tour today!
Sold for $660,000
$660,000
966 Harrison Cir, Alexandria, VA 22304
3beds
2,159sqft
Townhouse
Built in 1998
954 Square Feet Lot
$-- Zestimate®
$306/sqft
$-- Estimated rent
Home value
Not available
Estimated sales range
Not available
Not available
Zestimate® history
Owner options
List your home for rent
Find your next renter with Zillow Rental Manager. Plus, with online applications, you can quickly screen prospective tenants – for free.
Refinance and save
$4,725/mo
Est. payment
Refinancing to a lower rate could help reduce your monthly payments and save thousands over the life of the loan.
$4,725/mo
Est. payment
Explore your selling options
Work with a Zillow partner agent
Leverage their expertise and Zillow's premium Showcase listings to get your home seen by more buyers.
Get startedList with your own agent
Get your home in front of millions of buyers by listing it on Zillow.
Learn how to do itSell it yourself
Take full control of how buyers see your home on Zillow by listing For Sale by Owner (FSBO).
List your homeWhat's special
Cozy gas fireplaceNew carpetInviting open living spaceRecessed lightingBreakfast barAmple cabinet storageTile flooring
Zillow last checked:
Listing updated:
Listed by:
Yalonda Harvin 202-631-8055,
CENTURY 21 New Millennium,
Listing Team: Harvin Homes LLC, Co-Listing Team: Harvin Homes LLC,Co-Listing Agent: Gregory L Harvin Sr. 703-672-1034,
CENTURY 21 New Millennium
Bought with:
Ms. Dana K. Tayag, 0225275213
Samson Properties
Source: Bright MLS,MLS#: VAAX2051236
Facts & features
Interior
Bedrooms & bathrooms
- Bedrooms: 3
- Bathrooms: 3
- Full bathrooms: 2
- 1/2 bathrooms: 1
Rooms
- Room types: Living Room, Dining Room, Primary Bedroom, Bedroom 2, Bedroom 3, Kitchen, Foyer, Laundry, Storage Room, Utility Room, Bathroom 2, Primary Bathroom, Half Bath
Primary bedroom
- Features: Flooring - Carpet, Walk-In Closet(s)
- Level: Upper
Bedroom 2
- Features: Walk-In Closet(s)
- Level: Upper
Bedroom 3
- Features: Flooring - Carpet
- Level: Upper
Primary bathroom
- Level: Upper
Bathroom 2
- Features: Jack and Jill Bathroom
- Level: Upper
Dining room
- Features: Flooring - Ceramic Tile
- Level: Upper
Foyer
- Level: Main
Half bath
- Level: Upper
Kitchen
- Features: Flooring - Ceramic Tile, Kitchen Island
- Level: Upper
Laundry
- Level: Main
Living room
- Features: Balcony Access, Fireplace - Gas, Recessed Lighting, Flooring - Ceramic Tile
- Level: Upper
Storage room
- Level: Main
Utility room
- Level: Main
Heating
- Zoned, Heat Pump, Natural Gas, Electric
Cooling
- Central Air, Electric
Appliances
- Included: Microwave, Dishwasher, Disposal, Oven/Range - Gas, Gas Water Heater
- Laundry: Dryer In Unit, Washer In Unit, Laundry Room
Features
- Breakfast Area, Combination Kitchen/Dining, Dining Area, Recessed Lighting, Walk-In Closet(s), Kitchen Island, Bathroom - Tub Shower, Open Floorplan, Combination Dining/Living, Dry Wall
- Flooring: Ceramic Tile, Carpet
- Windows: Window Treatments
- Has basement: No
- Number of fireplaces: 1
- Fireplace features: Gas/Propane, Mantel(s), Screen
Interior area
- Total structure area: 2,159
- Total interior livable area: 2,159 sqft
- Finished area above ground: 2,159
- Finished area below ground: 0
Property
Parking
- Total spaces: 2
- Parking features: Garage Faces Rear, Inside Entrance, Attached, Parking Lot
- Attached garage spaces: 2
Accessibility
- Accessibility features: None
Features
- Levels: Four
- Stories: 4
- Patio & porch: Porch
- Exterior features: Lighting, Balcony
- Pool features: Community
Lot
- Size: 954 Square Feet
- Features: Front Yard
Details
- Additional structures: Above Grade, Below Grade
- Parcel number: 50649270
- Zoning: OCH
- Special conditions: Standard
Construction
Type & style
- Home type: Townhouse
- Architectural style: Traditional
- Property subtype: Townhouse
Materials
- Vinyl Siding
- Foundation: Concrete Perimeter
- Roof: Shingle
Condition
- New construction: No
- Year built: 1998
Utilities & green energy
- Sewer: Public Sewer
- Water: Public
- Utilities for property: Cable
Community & HOA
Community
- Features: Pool
- Security: Fire Sprinkler System
- Subdivision: Summers Grove
HOA
- Has HOA: Yes
- Amenities included: Common Grounds, Dog Park, Pool, Tot Lots/Playground
- Services included: Common Area Maintenance, Snow Removal, Trash, Pool(s), Management, Maintenance Grounds
- HOA fee: $400 quarterly
- HOA name: SUMMERS GROVE HOME OWNERS ASSOCIATION
Location
- Region: Alexandria
Financial & listing details
- Price per square foot: $306/sqft
- Tax assessed value: $647,107
- Annual tax amount: $7,344
- Date on market: 11/24/2025
- Listing agreement: Exclusive Right To Sell
- Listing terms: FHA,Conventional,VA Loan,Cash,VHDA
- Inclusions: Flat Screen Tv, Smart Hub, Router, Two Ev Charging Stations
- Exclusions: Table, Computer, And Radio Speakers
- Ownership: Fee Simple
Price history
| Date | Event | Price |
|---|---|---|
| 1/5/2026 | Sold | $660,000+1.5%$306/sqft |
Source:  Bright MLS #VAAX2051236 Report a problem Bright MLS #VAAX2051236 Report a problem | ||
| 1/3/2026 | Pending sale | $650,000$301/sqft |
Source: Bright MLS #VAAX2051236 Report a problem | ||
| 12/2/2025 | Contingent | $650,000$301/sqft |
Source: Bright MLS #VAAX2051236 Report a problem | ||
| 11/24/2025 | Listed for sale | $650,000$301/sqft |
Source: Bright MLS #VAAX2051236 Report a problem | ||
Public tax history
Tax history is unavailable.
Neighborhood: Landmark-Van Dom
Nearby homes
- $660,000-- bd3 ba1.8k sqft966 Harrison Cres, Alexandria, VA 22304Sold
- $669,200-- bd2 ba1.9k sqft964 Harrison Cir, Alexandria, VA 22304Off Market
- $683,8003 bd3 ba1.8k sqft968 Harrison Cir, Alexandria, VA 22304Off Market
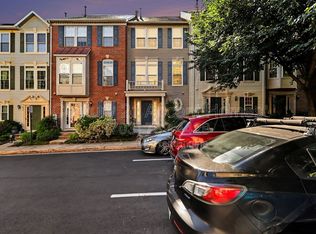
- $3,5003 bd3 ba1.9k sqft970 Harrison Cir, Alexandria, VA 22304For Rent
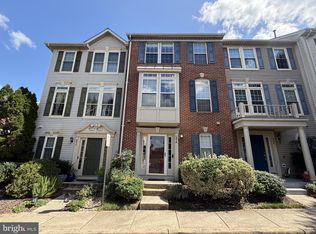
- $691,6003 bd3 ba1.8k sqft972 Harrison Cres, Alexandria, VA 22304Off Market
- $665,5003 bd2 ba2.1k sqft972 Harrison Cir, Alexandria, VA 22304Off Market
- $701,5003 bd3 ba1.8k sqft960 Harrison Cir, Alexandria, VA 22304Off Market
- $725,0003 bd3 ba1.8k sqft974 Harrison Cir, Alexandria, VA 22304Sold
Nearby schools
GreatSchools rating
- 4/10Samuel W. Tucker Elementary SchoolGrades: PK-5Distance: 0.6 mi
- 4/10Patrick Henry Elementary SchoolGrades: PK-8Distance: 1.7 mi
- 2/10Alexandria City High SchoolGrades: 9-12Distance: 3.1 mi
Schools provided by the listing agent
- Elementary: Samuel W. Tucker
- Middle: Francis C Hammond
- High: Alexandria City
- District: Alexandria City Public Schools
Source: Bright MLS. This data may not be complete. We recommend contacting the local school district to confirm school assignments for this home.


Get pre-qualified for a loan
At Zillow Home Loans, we can pre-qualify you in as little as 5 minutes with no impact to your credit score.An equal housing lender. NMLS #10287.
- Virginia
- Alexandria City
- Alexandria
- 22304
- Landmark-Van Dom
- 966 Harrison Cir
