Skip main navigation
Off market
  • $712,600

    970 Harrison Cir, Alexandria, VA 22304

    3beds
    2baths
    1,906sqft
    Townhouse
    Built in 1998
    871 Square Feet Lot
    $712,600 Zestimate®
    $374/sqft
    $3,559 Estimated rent

    Home value

    $712,600

    $677,000 - $748,000

    $3,559/mo

    Zestimate® history
    Loading
    Loading...

    Owner options

    List your home for rent

    $3,559/mo

    Rent Zestimate®

    Find your next renter with Zillow Rental Manager. Plus, with online applications, you can quickly screen prospective tenants – for free.

    Learn more

    $3,559/mo

    Rent Zestimate®

    Refinance and save

    $4,431/mo

    Est. payment

    Refinancing to a lower rate could help reduce your monthly payments and save thousands over the life of the loan.

    See today's rates

    $4,431/mo

    Est. payment

    Explore your selling options

    Work with a Zillow partner agent

    Leverage their expertise and Zillow's premium Showcase listings to get your home seen by more buyers.

    Get started

    List with your own agent

    Get your home in front of millions of buyers by listing it on Zillow.

    Learn how to do it

    Sell it yourself

    Take full control of how buyers see your home on Zillow by listing For Sale by Owner (FSBO).

    List your home

    What's special

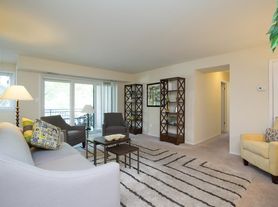
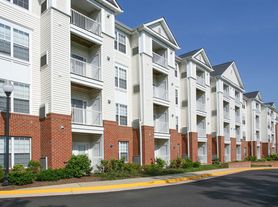
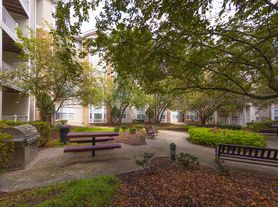
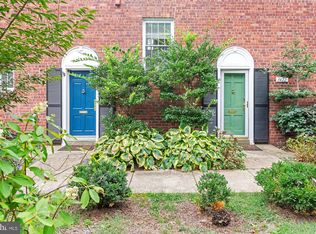
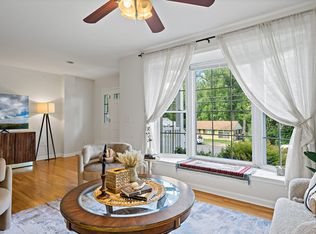
    Welcome to 970 Harrison Circle, a terrific brick-front 4-level townhome within walking distance to the Van Dorn Metro Station. This light and bright 2-car garage home features modern lighting and fresh neutral paint throughout. The updated kitchen boasts granite counters, 42-inch cabinetry and stainless appliances. Just off the kitchen is the dining room and the spacious living room with its inviting 2-sided fireplace and a private balcony. There are two generously sized bedrooms on the next level each with ample closet space and beautifully updated baths. On the upper level, there is a unique loft space/third bedroom that would be perfect for a study, office or playroom. This delightful home is just steps from the community pool and clubhouse! The Summers Grove community is not only in a prime location with the Van Dorn Metro Station directly across the street, but residents also enjoy multipurpose courts, playgrounds, and plenty of common grounds.

    This property is off market, which means it's not currently listed for sale or rent on Zillow. This may be different from what's available on other websites or public sources.

    Facts & features

    Interior

    Bedrooms & bathrooms
    • Bedrooms: 3
    • Bathrooms: 2.5
    Heating
    • Forced air
    Cooling
    • Central
    Appliances
    • Included: Dishwasher, Dryer, Microwave, Refrigerator, Washer
    • Laundry: In Unit
    Features
    • Flooring: Tile, Carpet, Hardwood
    • Basement: Partially finished
    • Has fireplace: Yes
    Interior area
    • Total interior livable area: 1,906 sqft

    Property

    Parking
    • Parking features: Garage - Attached
    Features
    • Exterior features: Vinyl, Brick
    Lot
    • Size: 871 sqft
    Details
    • Parcel number: 50649250

    Construction

    Type & style
    • Home type: Townhouse
    Materials
    • masonry
    • Roof: Other
    Condition
    • Year built: 1998

    Community & neighborhood

    Community
    • Community features: On Site Laundry Available
    Location
    • Region: Alexandria

    HOA & financial

    HOA
    • Has HOA: Yes
    • HOA fee: $97 monthly

    Other

    Other facts
    • Acreage \ 0.02
    • Appliances \ Appliances \ Built-In Microwave
    • Appliances \ Appliances \ Cooktop
    • Appliances \ Appliances \ Dishwasher
    • Appliances \ Appliances \ Disposal
    • Appliances \ Appliances \ Dryer
    • Appliances \ Appliances \ Icemaker
    • Appliances \ Appliances \ Refrigerator
    • Appliances \ Appliances \ Stove
    • Appliances \ Appliances \ Washer
    • Appliances \ Cooktop
    • Appliances \ Disposal
    • Appliances \ Icemaker
    • Appliances \ Stove
    • Basement \ HasBasement \ 0
    • Bathrooms \ HalfBaths \ 1
    • CondoFee \ 0
    • CvrdParking1Spaces \ 0
    • CvrdParking2Spaces \ 0
    • Directions \ Continue onto Metro Rd. Turn right onto Parson Ln
    • Directions \ Exit 173 for VA-613 Van Dorn St
    • Directions \ Take I-495 E
    • Directions \ Use left 2 lanes to turn left onto Van Dorn St
    • Directions \ left onto Harrison Cir.
    • Elementary School: SAMUEL W. TUCKER
    • Exterior Type: Brick
    • Flooring \ Flooring \ Carpet
    • Flooring \ Flooring \ Hardwood
    • Flooring \ Flooring \ Tile/Brick
    • GarageType \ Garage - Rear Entry
    • GarageType \ Garage Door Opener
    • HOAFee \ 0
    • HalfBaths \ 1
    • HasBasement \ 0
    • HasBodyOfWater \ 0
    • HasPool \ 0
    • HasWaterAccess \ 0
    • HasWaterFront \ 0
    • HasWaterView \ 0
    • Heating and Cooling \ Cooling \ Ceiling Fan(s)
    • Heating and Cooling \ Cooling \ Central A/C
    • Heating and Cooling \ Heating \ Forced Air
    • Heating system: Forced Air
    • High School: ALEXANDRIA CITY
    • InteriorFeatures \ Breakfast Area
    • InteriorFeatures \ Carpet
    • InteriorFeatures \ Dining Area
    • InteriorFeatures \ Floor Plan - Open
    • InteriorFeatures \ Formal\Separate Dining Room
    • InteriorFeatures \ Kitchen - Eat-In
    • InteriorFeatures \ Primary Bath(s)
    • InteriorFeatures \ Tub Shower
    • InteriorFeatures \ Upgraded Countertops
    • InteriorFeatures \ Wood Floors
    • IsForeClosure \ 0
    • IsNewConstruction \ 0
    • Laundry: In Unit
    • ListingDate \ 2022-03-10T00: 00
    • Location \ Directions \ Continue onto Metro Rd. Turn right onto Parson Ln
    • Location \ Directions \ Exit 173 for VA-613 Van Dorn St
    • Location \ Directions \ Take I-495 E
    • Location \ Directions \ Use left 2 lanes to turn left onto Van Dorn St
    • Location \ Directions \ left onto Harrison Cir.
    • Lot \ Acreage \ 0.02
    • Lot \ LotSquareFootage \ 954
    • Lot \ TotalSquareFeet \ 1906
    • LotSquareFootage \ 954
    • MLS Listing ID: VAAX2010252
    • MLS Name: Long & Foster (Long & Foster)
    • Materials \ Roofing \ Shingle
    • Middle School: FRANCIS C HAMMOND
    • NoOfLevels \ 0
    • Other Exterior Features \ Exterior \ Brick
    • Other Exterior Features \ Exterior \ Vinyl Siding
    • Other Fees \ HOAFee \ 0
    • Other Interior Features \ Fireplaces \ 1
    • Other Interior Features \ InteriorFeatures \ Breakfast Area
    • Other Interior Features \ InteriorFeatures \ Carpet
    • Other Interior Features \ InteriorFeatures \ Ceiling Fan(s)
    • Other Interior Features \ InteriorFeatures \ Dining Area
    • Other Interior Features \ InteriorFeatures \ Floor Plan - Open
    • Other Interior Features \ InteriorFeatures \ Formal/Separate Dining Room
    • Other Interior Features \ InteriorFeatures \ Kitchen - Eat-In
    • Other Interior Features \ InteriorFeatures \ Primary Bath(s)
    • Other Interior Features \ InteriorFeatures \ Tub Shower
    • Other Interior Features \ InteriorFeatures \ Upgraded Countertops
    • Other Interior Features \ InteriorFeatures \ Walk-in Closet(s)
    • Other Interior Features \ InteriorFeatures \ Wood Floors
    • Other \ CondoFee \ 0
    • Other \ IsForeClosure \ 0
    • Other \ IsNewConstruction \ 0
    • Other \ ListingDate \ 2022-03-10T00: 00
    • Other \ NoOfLevels \ 0
    • Other \ Ownership \ Other
    • Other \ TotalLeasedUnits \ 0
    • Other \ TotalNoOfUnits \ 0
    • Other \ TotalTaxes \ 0
    • Other \ TotalUnfurnishedUnits \ 0
    • Ownership \ Other
    • Parking \ CvrdParking1Spaces \ 0
    • Parking \ CvrdParking2Spaces \ 0
    • Parking \ GarageType \ Garage - Rear Entry
    • Parking \ GarageType \ Garage Door Opener
    • Parking \ Parking \ Attached Garage
    • School District: ALEXANDRIA CITY PUBLIC SCHOOLS
    • Sewer \ Public Sewer
    • Style \ Interior Row\Townhouse
    • TotalLeasedUnits \ 0
    • TotalNoOfUnits \ 0
    • TotalSquareFeet \ 1906
    • TotalTaxes \ 0
    • TotalUnfurnishedUnits \ 0
    • Type and Style \ Style \ Interior Row/Townhouse
    • Utilities \ Sewer \ Public Sewer
    • View Type \ HasWaterView \ 0
    • Water \ HasBodyOfWater \ 0
    • Water \ HasPool \ 0
    • Water \ HasWaterAccess \ 0
    • Water \ HasWaterFront \ 0
    • Water \ Public
    • Water \ Water \ Public

    Price history

    DateEventPrice
    5/5/2025Listing removed$3,500$2/sqft
    Source: Bright MLS #VAAX2043482 Report a problem
    4/19/2025Price change$3,500-5.4%$2/sqft
    Source: Bright MLS #VAAX2043482 Report a problem
    4/7/2025Price change$3,700-5.1%$2/sqft
    Source: Bright MLS #VAAX2043482 Report a problem
    4/1/2025Listed for rent$3,900+30%$2/sqft
    Source: Bright MLS #VAAX2043482 Report a problem
    3/15/2022Listing removed--
    Source: Long & Foster Broker Feed Report a problem
    3/10/2022Listed for rent$3,000$2/sqft
    Source: Long & Foster Broker Feed #VAAX2010252 Report a problem
    3/4/2022Sold$635,000+6.7%$333/sqft
    Source: Bright MLS #VAAX2009164 Report a problem
    2/27/2022Pending sale$594,970+105.2%$312/sqft
    Source: Bright MLS #VAAX2009164 Report a problem
    6/4/2002Sold$290,000+48.2%$152/sqft
    Source: Public Record Report a problem
    2/4/1998Sold$195,710$103/sqft
    Source: Public Record Report a problem

    Public tax history

    YearProperty taxesTax assessment
    2026$7,964 +2%$701,665 +2%
    2025$7,811 +6%$688,204 +6%
    2024$7,366 +9.4%$648,957 +7%
    2023$6,732 +8.7%$606,460 +8.6%
    2022$6,196 +3.7%$558,233 +5.6%
    2021$5,972 $528,773 +4%
    2020-- $508,198 +4.2%
    2019-- $487,582 +2.9%
    2018$4,202 -14.5%$473,894 +0.5%
    2017$4,917 $471,439
    2016$4,917 $471,439
    2015$4,917 +4.4%$471,439 +4.4%
    2014$4,709 +14.4%$451,528 +7.2%
    2013$4,118 $421,080
    2012$4,118 +1.7%$421,080 +1.7%
    2011$4,049 +0.7%$414,041 +0.7%
    2010$4,020 +1.4%$411,034 -6.3%
    2009$3,963 +1.2%$438,870 -5.3%
    2008$3,916 -0.4%$463,436 -2.1%
    2007$3,931 -5%$473,557 -6.7%
    2006$4,135 -3.5%$507,400 +26.7%
    2005$4,286 +17.7%$400,600 +17.7%
    2004$3,643 +20.4%$340,500 +20.4%
    2003$3,025 +18.3%$282,700 +18.3%
    2002$2,557 +10.6%$239,000 +10.6%
    2001$2,311 $216,000

    Find assessor info on the county website

    Neighborhood: Landmark-Van Dom

    Nearby schools

    GreatSchools rating
    Schools provided by the listing agent
    • Elementary: SAMUEL W. TUCKER
    • High: ALEXANDRIA CITY

    Source: The MLS. This data may not be complete. We recommend contacting the local school district to confirm school assignments for this home.

    Get a cash offer in 3 minutes
    Find out how much your home could sell for in as little as 3 minutes with a no-obligation cash offer.
    Estimated market value
    $712,600
    Get a cash offer in 3 minutes
    Find out how much your home could sell for in as little as 3 minutes with a no-obligation cash offer.
    Estimated market value
    $712,600