Skip main navigation
Sold for $774,000
Street View
  • $774,000

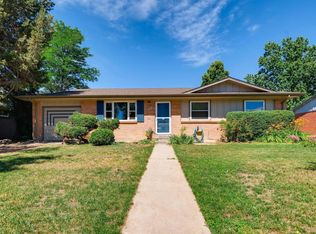
    966 S Jersey Street, Denver, CO 80224

    4beds
    3,896sqft
    Single Family Residence
    Built in 1959
    7,460 Square Feet Lot
    $978,000 Zestimate®
    $199/sqft
    $3,959 Estimated rent

    Home value

    $978,000

    $890,000 - $1.09M

    $3,959/mo

    Zestimate® history
    Loading
    Loading...

    Owner options

    List your home for rent

    $3,959/mo

    Rent Zestimate®

    Find your next renter with Zillow Rental Manager. Plus, with online applications, you can quickly screen prospective tenants – for free.

    Learn more

    $3,959/mo

    Rent Zestimate®

    Refinance and save

    $4,427/mo

    Est. payment

    Refinancing to a lower rate could help reduce your monthly payments and save thousands over the life of the loan.

    See today's rates

    $4,427/mo

    Est. payment

    Explore your selling options

    Work with a Zillow partner agent

    Leverage their expertise and Zillow's premium Showcase listings to get your home seen by more buyers.

    Get started

    List with your own agent

    Get your home in front of millions of buyers by listing it on Zillow.

    Learn how to do it

    Sell it yourself

    Take full control of how buyers see your home on Zillow by listing For Sale by Owner (FSBO).

    List your home

    What's special

    Welcome Home to 966 S. Jersey St. in the highly desirable Virginia Vale neighborhood. This 3,896sf, 4 bedroom, 4 bathroom two-story home is one of the few "pop top" renovations in Virginia Vale and is currently one of the largest homes in Virginia Vale proper. Plus, it comes with a large oversized 3+ car garage! As you walk in to the home, you enter the main living and dining room area. Just beyond is the large open concept eat-in kitchen with high end appliances, tons of storage, quartz island and room for a large dining set. Down the hall is the first of the two main floor bedrooms and a full bathroom. At the end of the hallway is a large second en-suite bedroom with a sitting area and its own 3/4 bathroom. The entire top floor is the primary bedroom suite complete with a 5-piece primary bathroom suite, dual walk-in closets and its own sitting area/flex space. Don't miss the private primary suite deck off the back and the views across Garland Park. Downstairs in the basement is a large home theatre/family room as well as the large 4th bedroom, 3/4 bathroom and laundry room. Minutes from Cherry Creek, Downtown and DTC. Blocks from the Cherry Creek Bike Trail. a little bit of sweat equity will reap HUGE rewards! Investors - Flip this one!

    Zillow last checked:

    Listing updated:

    Listed by:

    Randy Jeffrey 303-669-8225 randy@randyjeffrey.com,

    Trenthams Realty

    Bought with:

    Debbie Ward, 100042778

    eXp Realty, LLC

    Source: REcolorado as distributed by MLS GRID,MLS#: 6239084MLS Logo

    Facts & features

    Interior

    Bedrooms & bathrooms
    • Bedrooms: 4
    • Bathrooms: 4
    • Full bathrooms: 2
    • 3/4 bathrooms: 2
    • Main level bathrooms: 2
    • Main level bedrooms: 2
    Primary bedroom
    • Level: Upper
    • Area: 260 Square Feet
    • Dimensions: 13 x 20
    Bedroom
    • Description: Small Bedroom In Hallway
    • Level: Main
    • Area: 100 Square Feet
    • Dimensions: 10 x 10
    Bedroom
    • Description: Ensuite Bedroom On Main
    • Level: Main
    • Area: 297 Square Feet
    • Dimensions: 11 x 27
    Bedroom
    • Level: Basement
    • Area: 312 Square Feet
    • Dimensions: 12 x 26
    Primary bathroom
    • Level: Upper
    • Area: 200 Square Feet
    • Dimensions: 10 x 20
    Bathroom
    • Level: Main
    • Area: 48 Square Feet
    • Dimensions: 6 x 8
    Bathroom
    • Description: Main Floor Ensuite
    • Level: Main
    • Area: 42 Square Feet
    • Dimensions: 6 x 7
    Bathroom
    • Level: Basement
    Bonus room
    • Description: Sitting Area/Office Space Off Primary
    • Level: Upper
    • Area: 176 Square Feet
    • Dimensions: 11 x 16
    Dining room
    • Level: Main
    • Area: 195 Square Feet
    • Dimensions: 13 x 15
    Family room
    • Level: Basement
    • Area: 432 Square Feet
    • Dimensions: 16 x 27
    Kitchen
    • Level: Main
    • Area: 460 Square Feet
    • Dimensions: 20 x 23
    Living room
    • Level: Main
    • Area: 195 Square Feet
    • Dimensions: 13 x 15
    Heating
    • Forced Air, Natural Gas
    Cooling
    • Central Air
    Appliances
    • Included: Dishwasher, Disposal, Dryer, Gas Water Heater, Microwave, Oven, Range, Range Hood, Refrigerator, Washer, Water Softener
    • Laundry: In Unit
    Features
    • Ceiling Fan(s), Eat-in Kitchen, Five Piece Bath, High Ceilings, High Speed Internet, Kitchen Island, Open Floorplan, Primary Suite, Quartz Counters, Smoke Free, Walk-In Closet(s), Wired for Data
    • Flooring: Carpet, Tile
    • Windows: Double Pane Windows
    • Basement: Finished,Full
    Interior area
    • Total structure area: 3,896
    • Total interior livable area: 3,896 sqft
    • Finished area above ground: 2,777
    • Finished area below ground: 1,119

    Property

    Parking
    • Total spaces: 3
    • Parking features: Concrete, Oversized, Oversized Door, Tandem
    • Attached garage spaces: 3
    Features
    • Levels: Two
    • Stories: 2
    • Patio & porch: Patio
    • Exterior features: Gas Valve, Rain Gutters
    Lot
    • Size: 7,460 Square Feet
    • Features: Level
    Details
    • Parcel number: 617324012
    • Zoning: S-SU-D
    • Special conditions: Standard

    Construction

    Type & style
    • Home type: SingleFamily
    • Architectural style: Traditional
    • Property subtype: Single Family Residence
    Materials
    • Brick, Frame
    • Foundation: Concrete Perimeter
    • Roof: Composition
    Condition
    • Year built: 1959

    Utilities & green energy

    • Sewer: Public Sewer
    • Water: Public
    • Utilities for property: Cable Available, Electricity Connected, Natural Gas Connected, Phone Available

    Community & HOA

    Community
    • Security: Carbon Monoxide Detector(s), Smoke Detector(s)
    • Subdivision: Virginia Vale
    HOA
    • Has HOA: No
    Location
    • Region: Denver

    Financial & listing details

    • Price per square foot: $199/sqft
    • Tax assessed value: $737,100
    • Annual tax amount: $3,022
    • Date on market: 9/2/2024
    • Listing terms: 1031 Exchange,Cash,Conventional,FHA,VA Loan
    • Exclusions: None
    • Ownership: Corporation/Trust
    • Electric utility on property: Yes
    • Road surface type: Paved

    Price history

    DateEventPrice
    10/1/2024Sold$774,000-3.2%$199/sqft
    Source: REcolorado as distributed by MLS GRID #6239084 Report a problem
    8/31/2024Pending sale$799,900$205/sqft
    Source: REcolorado as distributed by MLS GRID #6239084 Report a problem
    8/30/2024Listed for sale$799,900-5.9%$205/sqft
    Source: REcolorado as distributed by MLS GRID #6239084 Report a problem
    7/24/2024Listing removed$850,000$218/sqft
    Source: Engel & Volkers #9012942 Report a problem
    7/15/2024Price change$850,000-2.9%$218/sqft
    Source: Engel & Volkers #9012942 Report a problem
    6/1/2024Price change$875,000-2.8%$225/sqft
    Source: Engel & Volkers #9012942 Report a problem
    4/18/2024Price change$900,000-10%$231/sqft
    Source: Engel & Volkers #9012942 Report a problem
    4/10/2024Listed for sale$999,999-4.8%$257/sqft
    Source: Engel & Volkers #9012942 Report a problem
    3/22/2024Listing removed$1,050,000$270/sqft
    Source: Engel & Volkers #9012942 Report a problem
    2/26/2024Listed for sale$1,050,000-15.3%$270/sqft
    Source: Engel & Volkers #9012942 Report a problem
    2/23/2024Listing removed$1,240,000$318/sqft
    Source: Engel & Volkers #9012942 Report a problem
    11/13/2023Listed for sale$1,240,000$318/sqft
    Source: Engel & Volkers #9012942 Report a problem
    10/26/2023Listing removed--
    Source: Engel & Volkers Report a problem
    9/19/2023Price change$1,240,000-0.8%$318/sqft
    Source: Engel & Volkers #9012942 Report a problem
    8/3/2023Listed for sale$1,250,000$321/sqft
    Source: Engel & Volkers #9012942 Report a problem

    Public tax history

    YearProperty taxesTax assessment
    2024$3,541 +29.9%$45,700 -6.4%
    2023$2,727 +3.6%$48,850 +42.5%
    2022$2,633 +62.7%$34,290 -2.8%
    2021$1,618 +2.9%$35,280 +21.8%
    2020$1,573 -30.7%$28,957 -0.7%
    2019$2,271 $29,160 -0.6%
    2018$2,271 +0.3%$29,350
    2017$2,264 +0.7%$29,350 +2%
    2016$2,249 +7.3%$28,780
    2015$2,095 0%$28,780 +14.1%
    2014$2,096 +2.3%$25,230
    2013$2,049 +17.9%$25,230 +3.5%
    2012$1,738 -2.7%$24,370 +0.8%
    2011$1,787 +2.2%$24,170 -9.9%
    2010$1,748 +7.3%$26,830
    2009$1,629 -0.2%$26,830 +10%
    2008$1,632 +0.9%$24,390
    2007$1,617 +1.1%$24,390 +1%
    2006$1,599 +7.2%$24,160
    2005$1,492 +11%$24,160 +1.5%
    2003$1,344 +1.9%$23,800 +6%
    2002$1,319 $22,450 +7.7%
    2001-- $20,850
    Find assessor info on the county website

    Neighborhood: Washington Virginia Vale

    Nearby schools

    GreatSchools rating
    Schools provided by the listing agent
    • Elementary: McMeen
    • Middle: Hill
    • High: George Washington
    • District: Denver 1

    Source: REcolorado as distributed by MLS GRID. This data may not be complete. We recommend contacting the local school district to confirm school assignments for this home.

    Get a cash offer in 3 minutes
    Find out how much your home could sell for in as little as 3 minutes with a no-obligation cash offer.
    Estimated market value
    $978,000
    Get a cash offer in 3 minutes
    Find out how much your home could sell for in as little as 3 minutes with a no-obligation cash offer.
    Estimated market value
    $978,000