Skip main navigation
Accepting backups
  • Price cut: $10.1K (6/8)
    $749,900

    986 S Jersey Street, Denver, CO 80224

    4beds
    2,554sqft
    : 
    Loading
    Get pre-qualified
    Single Family Residence
    Built in 1959
    8,010 Square Feet Lot
    $704,500 Zestimate®
    $294/sqft
    $-- HOA

    What's special

    Mature treesMarble subway tile backsplashStainless steel appliancesQuartz countertopsFully remodeled kitchenBeautifully updated ranch-style home
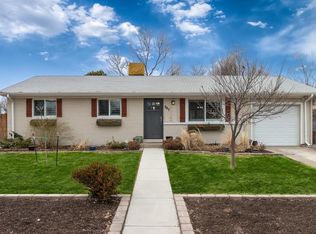
    Welcome to this beautifully updated ranch-style home in the heart of Virginia Vale, ideally located directly across from the expansive green spaces, walking trails, and recreation opportunities of Garland Park. Offering 4 bedrooms, 3 bathrooms, and a detached oversized 2-car garage, this move-in-ready home perfectly balances timeless charm with thoughtful modern upgrades. Inside, you’ll find a bright open-concept living space filled with natural light, complemented by gorgeous newly refinished hardwood floors throughout. The fully remodeled kitchen features quartz countertops, marble subway tile backsplash, stainless steel appliances, and a layout designed for both everyday living and entertaining. The finished basement adds exceptional flexibility — ideal for a media room, guest suite, home office, gym, or additional living space. Situated on a desirable corner lot, the home also offers a private backyard retreat with room for entertaining, relaxing, or additional parking for an RV, camper, or Mini Winnie. The detached oversized garage is equipped with two electric vehicle chargers, while the 100% seller-owned solar system provides outstanding energy efficiency and lower utility costs with no lease or payment attached — ever. Major systems including the furnace, A/C, and water heater were all replaced in 2018. Additional updates include plumbing, lighting, windows, and a smart Rachio sprinkler system servicing both front and back yards. Mature trees and immediate access to Garland Park and the Cherry Creek Trail system create an outdoor lifestyle that’s hard to beat. Conveniently located just minutes from Downtown Denver and the DTC, and within walking distance to neighborhood favorites like Esters, Zaidy’s Deli, Call Your Mother, and Park Burger, this home delivers comfort, style, efficiency, and an unbeatable location in one of Denver’s most desirable neighborhoods.
    99 days
    |
    142
    |
    1
    |

    Zillow last checked:

    Listing updated:

    Listed by:

    Randy Jeffrey 303-669-8225 randy@randyjeffrey.com,

    Trenthams Realty

    Source: REcolorado as distributed by MLS GRID,MLS#: 3555890MLS Logo

      Facts & features

      Interior

      Bedrooms & bathrooms
      • Bedrooms: 4
      • Bathrooms: 3
      • Full bathrooms: 1
      • 3/4 bathrooms: 2
      • Main level bathrooms: 2
      • Main level bedrooms: 3
      Bedroom
      • Description: Small Bedroom #1
      • Level: Main
      • Area: 81 Square Feet
      • Dimensions: 9 x 9
      Bedroom
      • Description: Small Corner Bedroom #2
      • Level: Main
      • Area: 90 Square Feet
      • Dimensions: 9 x 10
      Bedroom
      • Description: Conforming Basement Bedroom #4
      • Level: Basement
      • Area: 196 Square Feet
      • Dimensions: 14 x 14
      Bathroom
      • Description: Tile Flooring
      • Level: Main
      • Area: 36 Square Feet
      • Dimensions: 6 x 6
      Bathroom
      • Description: Basement 3/4 Bathroom - Tile Flooring
      • Level: Basement
      • Area: 28 Square Feet
      • Dimensions: 4 x 7
      Other
      • Description: Primary Bedroom
      • Level: Main
      • Area: 121 Square Feet
      • Dimensions: 11 x 11
      Other
      • Description: 3/4 Bath In Primary Bedroom
      • Level: Main
      • Area: 30 Square Feet
      • Dimensions: 5 x 6
      Dining room
      • Description: Wood Flooring
      • Level: Main
      • Area: 88 Square Feet
      • Dimensions: 8 x 11
      Family room
      • Description: Carpet - Family Room In Basement
      • Level: Basement
      • Area: 456 Square Feet
      • Dimensions: 12 x 38
      Kitchen
      • Description: Wood Flooring
      • Level: Main
      • Area: 234 Square Feet
      • Dimensions: 13 x 18
      Laundry
      • Description: Laundry/Storage Room - Unfinished Space
      • Level: Basement
      • Area: 238 Square Feet
      • Dimensions: 14 x 17
      Living room
      • Description: Wood Flooring
      • Level: Main
      • Area: 351 Square Feet
      • Dimensions: 13 x 27
      Mud room
      • Description: Wood Flooring
      • Level: Main
      • Area: 32 Square Feet
      • Dimensions: 4 x 8
      Heating
      • Forced Air, Natural Gas
      Cooling
      • Central Air
      Appliances
      • Included: Dishwasher, Disposal, Dryer, Gas Water Heater, Microwave, Oven, Refrigerator
      • Laundry: In Unit
      Features
      • Entrance Foyer, High Speed Internet, Open Floorplan, Primary Suite, Quartz Counters, Radon Mitigation System, Smart Thermostat, Smoke Free
      • Flooring: Carpet, Tile, Wood
      • Windows: Double Pane Windows
      • Basement: Full,Partial
      Interior area
      • Total structure area: 2,554
      • Total interior livable area: 2,554 sqft
      • Finished area above ground: 1,435
      • Finished area below ground: 881

      Property

      Parking
      • Total spaces: 2
      • Parking features: Concrete
      • Garage spaces: 2
      Features
      • Levels: One
      • Stories: 1
      • Entry location: Ground
      • Patio & porch: Patio
      • Exterior features: Rain Gutters
      • Fencing: Partial
      Lot
      • Size: 8,010 Square Feet
      • Features: Corner Lot, Irrigated, Landscaped, Level
      Details
      • Parcel number: 617324014
      • Zoning: S-SU-D
      • Special conditions: Standard

      Construction

      Type & style
      • Home type: SingleFamily
      • Architectural style: Traditional
      • Property subtype: Single Family Residence
      Materials
      • Brick, Frame
      • Foundation: Concrete Perimeter, Slab
      • Roof: Composition
      Condition
      • Updated/Remodeled
      • Year built: 1959

      Utilities & green energy

      • Electric: 220 Volts
      • Sewer: Public Sewer
      • Water: Public
      • Utilities for property: Cable Available, Electricity Connected, Natural Gas Connected, Phone Available

      Community & HOA

      Community
      • Security: Carbon Monoxide Detector(s), Radon Detector, Smart Cameras, Smoke Detector(s), Video Doorbell
      • Subdivision: Virginia Vale
      HOA
      • Has HOA: No
      Location
      • Region: Denver

      Financial & listing details

      • Price per square foot: $294/sqft
      • Tax assessed value: $643,200
      • Annual tax amount: $3,121
      • Date on market: 5/16/2025
      • Listing terms: 1031 Exchange,Cash,Conventional,FHA,VA Loan
      • Exclusions: Seller's Personal Property
      • Ownership: Individual
      • Electric utility on property: Yes
      • Road surface type: Paved

        Estimated market value

        $704,500

        $655,000 - $754,000

        $3,195/mo

        Price history

        DateEventPrice
        6/14/2026Pending sale$749,900$294/sqft
        Source: REcolorado as distributed by MLS GRID #3555890 Report a problem
        6/8/2026Price change$749,900-1.3%$294/sqft
        Source: REcolorado as distributed by MLS GRID #3555890 Report a problem
        4/8/2026Listed for sale$760,000-0.7%$298/sqft
        Source: REcolorado as distributed by MLS GRID #3555890 Report a problem
        11/16/2025Listing removed$765,000$300/sqft
        Source: REcolorado as distributed by MLS GRID #3555890 Report a problem
        9/17/2025Price change$765,000-1.3%$300/sqft
        Source: REcolorado as distributed by MLS GRID #3555890 Report a problem
        8/26/2025Listed for sale$775,000$303/sqft
        Source: REcolorado as distributed by MLS GRID #3555890 Report a problem
        8/15/2025Pending sale$775,000$303/sqft
        Source: REcolorado as distributed by MLS GRID #3555890 Report a problem
        7/19/2025Price change$775,000-3.1%$303/sqft
        Source: REcolorado as distributed by MLS GRID #3555890 Report a problem
        6/27/2025Price change$799,999-3%$313/sqft
        Source: REcolorado as distributed by MLS GRID #3555890 Report a problem
        6/21/2025Price change$825,000-2.9%$323/sqft
        Source: REcolorado as distributed by MLS GRID #3555890 Report a problem
        5/16/2025Listed for sale$850,000+120.8%$333/sqft
        Source: REcolorado as distributed by MLS GRID #3555890 Report a problem
        6/30/2016Sold$385,000$151/sqft
        Source: Public Record Report a problem

        Public tax history

        YearProperty taxesTax assessment
        2024$3,054 +21.4%$39,410 -7.3%
        2023$2,515 +3.6%$42,500 +34.4%
        2022$2,427 +5.8%$31,620 -2.8%
        2021$2,293 +2.9%$32,530 +5.2%
        2020$2,229 +6.5%$30,909 -0.7%
        2019$2,094 $31,126 +15%
        2018$2,094 +0.3%$27,060
        2017$2,087 +64%$27,060 +11.6%
        2016$1,273 +66.7%$24,250
        2015$763 0%$24,250 +41.4%
        2014$764 -34.6%$17,150 -1.8%
        2011$1,167 +2.2%$17,468 -0.4%
        2010$1,142 +57.3%$17,530
        2009$726 -0.2%$17,530 -6.9%
        2008$727 +13%$18,830
        2007$643 -44.7%$18,830 +7.2%
        2006$1,163 +11.1%$17,570
        2005$1,047 +7.9%$17,570 +5.2%
        2003$970 +1.9%$16,700 +3%
        2002$952 $16,210 +14.3%
        2001-- $14,180
        Find assessor info on the county website

        Monthly payment

        Est. payment

        Payment breakdown

        Explore the cost of this home by adjusting the details. Changes won't be saved.
        All calculations are estimates and provided by Zillow, Inc. for informational purposes only. Actual amounts may vary.
        HOA fees may include property taxes on listings classified as Co-Ops. Contact the listing agent and/or owner for fee details.
        Mortgage interest rates are dependent on a number of factors, including credit score, down payment, and repayment length. Interest rate data provided by Zillow Group Marketplace, Inc. as of 1/1/1970 from various mortgage lenders with which we have lead or other similar arrangements; the Estimated Payment is an average of those rates.
        See how much you could borrow to make a competitive offer.

        Climate risks

        Neighborhood: Washington Virginia Vale

        Getting around

        71 / 100
        Very Walkable
        39 / 100
        Some Transit
        88 / 100
        Very Bikeable

        Nearby schools

        GreatSchools rating
        Schools provided by the listing agent
        • Elementary: McMeen
        • Middle: Hill
        • High: George Washington
        • District: Denver 1

        Source: REcolorado as distributed by MLS GRID. This data may not be complete. We recommend contacting the local school district to confirm school assignments for this home.

        A local agent can set up tours, give advice and negotiate with sellers.

        Browse local experts

        Similar homes