Brand new construction & no covenants! Top quality finishes with upgrades in all spaces. Enjoy impressive unobstructed mountain views from inside and outside! Two nice outbuildings with the largest one measuring 64’x40’ for all of your storage and hobby needs. The bright open floor plan is welcoming as you step inside with abundant natural light and earth tone colors throughout. Solid surfaces, upgraded appliances, Thomasville cabinetry, and maintenance free exterior are just a few of the extras you will find with this property. The attached 2 car garage is fully finished with an amazing epoxy floor finish. This lovely property is situated on over 6 acres with live water year round. This is truly a unique property that is rare to find with all the amenities it has to offer. For complete details on the quality construction items and to schedule a showing please contact Amber Young at 307-330-7100.
Active
$846,000
966 Tweed Ln, Lander, WY 82520
3beds
2baths
1,650sqft
Single Family Residence
Built in 2026
6.09 Acres Lot
$823,800 Zestimate®
$513/sqft
$-- HOA
What's special
Live water year roundUpgraded appliancesBright open floor planMaintenance free exteriorAbundant natural lightThomasville cabinetrySolid surfaces
- 29 days
- 845
- 26
Zillow last checked:
Listing updated:
Listed by:
Amber Young 307-330-7100,
Home Source Realty-Lander
Source: WYOMLS,MLS#: 20264167
Facts & features
Interior
Bedrooms & bathrooms
- Bedrooms: 3
- Bathrooms: 2
- Main level bathrooms: 2
Primary bedroom
- Area: 213.85
- Dimensions: 14.83 x 14.42
Bedroom 2
- Level: Main
- Area: 126.39
- Dimensions: 10.83 x 11.67
Bedroom 3
- Level: Main
- Area: 128.33
- Dimensions: 11 x 11.67
Bedroom 4
- Level: N/A
Bedroom 5
- Level: N/A
Dining room
- Level: Main
- Area: 172.8
- Dimensions: 13.92 x 12.42
Family room
- Level: N/A
Kitchen
- Level: Main
- Area: 180.04
- Dimensions: 14.5 x 12.42
Living room
- Level: Main
- Area: 378.54
- Dimensions: 28.75 x 13.17
Heating
- Forced Air Gas
Cooling
- Central Air
Appliances
- Included: Dishwasher, Microwave, Range/Oven, Refrigerator, Washer, Dryer, Tankless Water Heater
- Laundry: Main Level
Features
- Walk-In Closet(s), Master Downstairs
- Flooring: Laminate, Carpet
- Windows: Double Pane Windows, Thermo Windows
- Basement: None
Interior area
- Total structure area: 1,650
- Total interior livable area: 1,650 sqft
- Finished area above ground: 1,650
Property
Parking
- Total spaces: 2
- Parking features: Attached, Garage Door Opener, RV Access/Parking, Space for RV Parking
- Attached garage spaces: 2
Features
- Fencing: Wood,Wire,Barbed Wire
- Has view: Yes
- View description: Mountain(s)
Lot
- Size: 6.09 Acres
- Features: Horses Allowed, Landscaped
Details
- Additional structures: Workshop, Equipment Shop
- Parcel number: 34993130006600
- Zoning description: None
- Horses can be raised: Yes
Construction
Type & style
- Home type: SingleFamily
- Architectural style: Ranch
- Property subtype: Single Family Residence
Materials
- Aluminum Siding
- Foundation: Concrete Perimeter
- Roof: Aluminum
Condition
- New Construction
- New construction: Yes
- Year built: 2026
Utilities & green energy
- Gas: Propane
- Sewer: Septic Tank
- Water: Cistern
Community & HOA
Community
- Subdivision: No Subdivision
HOA
- Has HOA: No
Location
- Region: Lander
Financial & listing details
- Price per square foot: $513/sqft
- Tax assessed value: $137,927
- Date on market: 8/19/2026
Estimated market value
$823,800
$783,000 - $865,000
$2,283/mo
Price history
Price history is unavailable.
Public tax history
| Year | Property taxes | Tax assessment |
|---|---|---|
| 2026 | -- | $13,104 -73.7% |
| 2025 | $3,687 | $49,806 -20.5% |
| 2024 | -- | $62,655 +3.2% |
| 2023 | $4,346 | $60,726 +15.3% |
| 2022 | -- | $52,659 +11% |
| 2021 | $3,434 | $47,422 +10.8% |
| 2020 | -- | $42,809 +19.1% |
| 2019 | $2,642 -1.4% | $35,940 -0.2% |
| 2018 | $2,679 +3.8% | $36,025 +0.6% |
| 2017 | $2,582 | $35,820 +3.3% |
| 2016 | $2,582 | $34,679 +0.7% |
| 2015 | $2,582 +10.3% | $34,432 +8% |
| 2014 | $2,340 +4.4% | $31,869 -5% |
| 2013 | $2,241 | $33,539 |
| 2011 | $2,241 +44% | -- |
| 2010 | $1,556 | -- |
Find assessor info on the county website
Monthly payment
Est. payment
Payment breakdown
Explore the cost of this home by adjusting the details. Changes won't be saved.Climate risks
Neighborhood: 82520
Nearby schools
Schools provided by the listing agent
- Elementary: Gannett Peak
- Middle: Lander Middle
- High: Lander Valley
Source: WYOMLS. This data may not be complete. We recommend contacting the local school district to confirm school assignments for this home.

Similar homes
- $696,0003 bd2 ba1.6k sqft956 Tweed, Lander, WY 82520New Construction
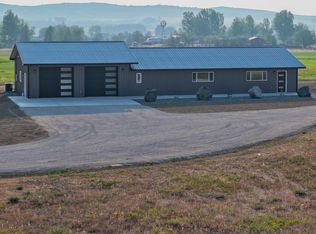
 MLS ID #20263975, Shane Archambault, Timber Ridge Realty. WYOMLS
 - $650,0004 bd2 ba1.8k sqft15 Mary Ann Dr, Lander, WY 82520For Sale
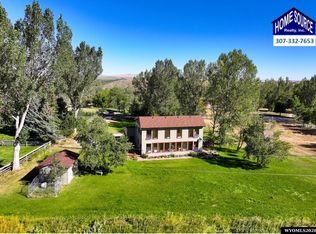 MLS ID #20264569, Tiffany Hartpence, Home Source Realty-Lander. WYOMLS
 - $750,0003 bd2 ba1.8k sqft2498 Baldwin Creek Rd, Lander, WY 82520For Sale
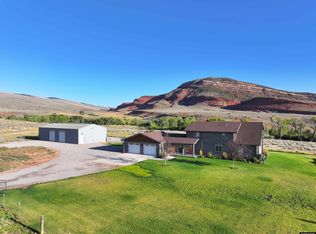 MLS ID #20264217, Jenna Ackerman, Householder Properties. WYOMLS
 - $720,0003 bd2 ba2k sqft16 Sacajawea Ave, Lander, WY 82520For Sale
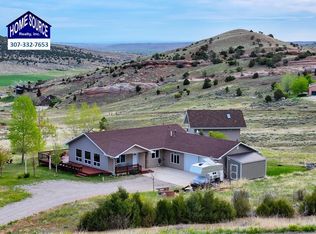 MLS ID #20262327, Tiffany Hartpence, Home Source Realty-Lander. WYOMLS
 - $685,0003 bd2 ba1.7k sqft205 Indian Lookout Dr, Lander, WY 82520For SaleMLS ID #20264006, Ann Espinosa, Home Source Realty-Lander. WYOMLS
- $640,0003 bd2 ba1.8k sqft6 Hickerson St, Lander, WY 82520For SaleMLS ID #20261571, Tiffany Hartpence, Home Source Realty-Lander. WYOMLS
- $750,0002 bd2 ba1.7k sqft314 Dallas North Dr, Lander, WY 82520For SaleMLS ID #20263184, Tiffany Hartpence, Home Source Realty-Lander. WYOMLS
- $465,0003 bd2 ba1.5k sqft600 Wood St, Lander, WY 82520For SaleMLS ID #20264138, Tiffany Hartpence, Home Source Realty-Lander. WYOMLS
- $555,0004 bd2 ba1.9k sqft1285 Goodrich Dr, Lander, WY 82520For SaleMLS ID #20262523, Chad Chance, Whitetail Properties Real Estate LLC. WYOMLS
- $510,0005 bd3 ba2.2k sqft560 Brodie St, Lander, WY 82520For SaleMLS ID #20263834, Lynn Ritter, Timber Ridge Realty. WYOMLS
- $450,0003 bd2 ba1.6k sqft255 N 9th St, Lander, WY 82520New ConstructionMLS ID #20262699, Amber Young, Home Source Realty-Lander. WYOMLS
- $439,0005 bd2 ba2.2k sqft839 S 6th St, Lander, WY 82520For SaleMLS ID #20261909, Brooke McWilliams, Wind River Realty Inc. WYOMLS
- $475,0003 bd2 ba1.8k sqft705 Cottonwood Ln, Lander, WY 82520For SaleMLS ID #20262635, Tiffany Hartpence, Home Source Realty-Lander. WYOMLS
- $575,0003 bd4 ba1.5k sqft225 Jefferson St, Lander, WY 82520New ConstructionMLS ID #20262037, Lynn Ritter, Timber Ridge Realty. WYOMLS
- $537,0003 bd2 ba2.1k sqft203 Rendezvous Rd, Riverton, WY 82501For SaleMLS ID #20261426, Alison Mayes, Wind River Realty Inc. WYOMLS
- $495,0003 bd2 ba1.9k sqft625 Cottonwood Ln, Lander, WY 82520New ConstructionMLS ID #20260462, John Dailey, Home Source Realty-Lander. WYOMLS
- $575,0004 bd4 ba2.2k sqft3 Quartz Rd, Riverton, WY 82501For SaleMLS ID #20264008, Mark Maxson, Snyder Signature Properties. WYOMLS
