Skip main navigation
Off market
  • $1,468,100

    9660 Chatridge Ct, Littleton, CO 80125

    1beds
    1,879sqft
    SingleFamily
    Built in 2012
    52.51 Acres Lot
    $1,468,100 Zestimate®
    $781/sqft
    $3,459 Estimated rent

    Home value

    $1,468,100

    $1.26M - $1.75M

    $3,459/mo

    Zestimate® history
    Loading
    Loading...

    Owner options

    List your home for rent

    $3,459/mo

    Rent Zestimate®

    Find your next renter with Zillow Rental Manager. Plus, with online applications, you can quickly screen prospective tenants – for free.

    Learn more

    $3,459/mo

    Rent Zestimate®

    Refinance and save

    $6,965/mo

    Est. payment

    Refinancing to a lower rate could help reduce your monthly payments and save thousands over the life of the loan.

    See today's rates

    $6,965/mo

    Est. payment

    Explore your selling options

    Work with a Zillow partner agent

    Leverage their expertise and Zillow's premium Showcase listings to get your home seen by more buyers.

    Get started

    List with your own agent

    Get your home in front of millions of buyers by listing it on Zillow.

    Learn how to do it

    Sell it yourself

    Take full control of how buyers see your home on Zillow by listing For Sale by Owner (FSBO).

    List your home

    What's special

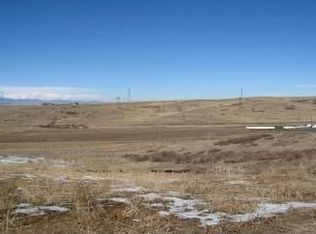
    WELCOME TO THIS CUSTOM DESIGNED AND WELL CRAFTED HOME LOCATED ON 52 ACRES OF PURE TRANQUILITY, TONS OF NATURAL LIGHT AND MAJESTIC MOUNTAIN VIEWS. FEATURING SCRAPED AND WIDE SAW CUT PLANK DOUGLAS FIR FLOORING, THIS MOUNTAIN CONTEMPORARY AND OPEN FLOOR PLAN OFFERS EXCEPTIONAL COUNTRY LIVING YET CLOSE TO CITY AMENITIES. OPEN FROM THE FOYER SHOWCASES A FULL STONE FACED, TWO WAY FIREPLACE WITH CUSTOM HOODS ON BOTH SIDES SEPARATING THE GREAT ROOM FROM THE KITCHEN. THE GORGEOUS GOURMET KITCHEN IS ENHANCED WITH TOP OF THE LINE APPLIANCES, 42" KNOTTY ALDER CABINETRY WITH CROWN MOLDING, LEATHER FINISHED GRANITE COUNTER TOPS WITH ROUGH CUT EDGES, 5 BURNER GAS COOKTOP, CAFE STYLE REFRIGERATOR, FARM SINK AND AN ISLAND WITH SEATING AND WINE STORAGE. THIS HOME OFFERS THE DIVERSITY OF GREAT ROOM LIVING OR A HEARTH ROOM PLUS DINING AREA COMPLETE WITH BUILT IN SEATING AND BAY WINDOW. ACCESS TO THE COVERED OUTDOOR DECK OFFERS EXCEPTIONAL MOUNTAIN VIEWS AND A BUILT IN BARBEQUE. COMPLETING THIS LEVEL IS THE LAUNDRY ROOM, COMPLETE WITH TWO UTILITY/PANTRY CLOSETS, OVERHEAD CABINETRY AND TUB SINK PLUS AN ADJACENT POWDER ROOM. BOTH THESE ROOMS ARE ACCESSED DIRECTLY FROM THE OVERSIZED 3 CAR GARAGE WHICH INCLUDES A DOG WASH. ENJOY THE PRIVATE LOWER LEVEL FEATURING AN OPEN MASTER RETREAT CONCEPT WITH A FREE STANDING WOOD BURNING STOVE, ENORMOUS 5 PC BATH INCLUDING DOUBLE VANITIES, SOAKING TUB, OVERSIZED WALK IN SHOWER AND HUGE WALK IN CLOSET ALL SECLUDED BY A CUSTOM BARN DOOR. ADDITIONALLY, THERE IS A BEAUTIFUL AND ENCLOSED SUNROOM/FAMILY ROOM ENHANCED WITH A GAS LOG FIREPLACE AND ACCESSES THE REAR YARD COMPLETE WITH LANDSCAPING AND A PLAYSET. FULLY FENCED, THE 52 ACRES COMBINES 42 ACRES OF CONSERVATION EASEMENT FOR PURE ENJOYMENT OF WILDLIFE ALONG WITH A PEACEFUL RETREAT AND LIFESTYLE. THE OPTIONS FOR THIS PROPERTY ARE ENDLESS OFFERING THE OPTION OF ADDING ON TO THIS ALREADY CHARMING HOME.

    This property is off market, which means it's not currently listed for sale or rent on Zillow. This may be different from what's available on other websites or public sources.
    Facts & features

    Interior

    Bedrooms & bathrooms
    • Bedrooms: 1
    • Bathrooms: 2
    • Full bathrooms: 1
    • 1/2 bathrooms: 1
    Heating
    • Forced air, Gas
    Cooling
    • None
    Appliances
    • Included: Dishwasher, Garbage disposal, Microwave, Refrigerator
    • Laundry: Sink
    Features
    • Ceiling Fan(s), Kitchen Island, Walk-In Closet(s), Vaulted Ceiling(s), Granite Counters, Eat-in Kitchen, Built-in Features, Entrance Foyer, Open Floorplan, Master Suite, Five Piece Bath, Smoke Free
    • Flooring: Carpet, Hardwood
    • Windows: Double Pane Windows, Window Treatments
    • Basement: Finished
    • Has fireplace: Yes
    • Fireplace features: Family Room, Great Room, Master Bedroom, Gas Log, Wood Burning Stove, Kitchen
    Interior area
    • Total interior livable area: 1,879 sqft
    • Finished area below ground: 878.00

    Property

    Parking
    • Total spaces: 3
    • Parking features: Garage - Attached
    Features
    • Patio & porch: Deck, Patio, Covered, Front Porch
    • Exterior features: Stucco
    • Spa features: Spa/Hot Tub
    • Fencing: Partial
    • Has view: Yes
    • View description: Territorial, City, Mountain
    Lot
    • Size: 52.51 Acres
    • Features: Cul-de-Sac, Open Lot, Secluded, Rolling Slope, Landscaped, Irrigated
    Details
    • Parcel number: 222928401002
    • Zoning description: A1
    • Horse amenities: Well Allows For

    Construction

    Type & style
    • Home type: SingleFamily
    • Architectural style: Mountain Contemporary, Rustic Contemporary
    Materials
    • Frame
    • Roof: Composition
    Condition
    • Year built: 2012

    Utilities & green energy

    • Sewer: Septic Tank
    • Water: Well, Cistern

    Community & HOA

    Location
    • Region: Littleton

    Financial & listing details

    • Price per square foot: $781/sqft
    • Tax assessed value: $1,485,937
    • Annual tax amount: $7,584
    • Road surface type: Paved, Gravel

    Price history

    DateEventPrice
    5/28/2020Sold$850,000-2.9%$452/sqft
    Source: Public Record Report a problem
    5/8/2020Pending sale$875,000$466/sqft
    Source: Re/max Professionals #8229334 Report a problem
    5/7/2020Price change$875,000-16.7%$466/sqft
    Source: Re/max Professionals #8229334 Report a problem
    3/5/2020Price change$1,050,000-8.7%$559/sqft
    Source: Re/max Alliance - Olde Town #2225486 Report a problem
    1/27/2020Price change$1,150,000-8%$612/sqft
    Source: Re/max Alliance - Olde Town #2225486 Report a problem
    9/26/2019Price change$1,250,000-3.8%$665/sqft
    Source: RE/MAX Alliance - Olde Town #2225486 Report a problem
    8/10/2019Price change$1,300,000-7.1%$692/sqft
    Source: RE/MAX Alliance - Olde Town #2225486 Report a problem
    7/16/2019Price change$1,400,000-6.7%$745/sqft
    Source: RE/MAX Alliance - Olde Town #2225486 Report a problem
    6/14/2019Listed for sale$1,500,000+476.9%$798/sqft
    Source: RE/MAX Alliance - Olde Town #2225486 Report a problem
    11/16/2010Sold$260,000$138/sqft
    Source: Public Record Report a problem

    Public tax history

    YearProperty taxesTax assessment
    2025$7,584 +59.7%$93,460 -1.6%
    2024$4,750 +19.3%$95,020 +56.2%
    2023$3,981 -4.1%$60,840 +22.5%
    2022$4,150 $49,660 -2.9%
    2021-- $51,130 +11.6%
    2020$3,735 +51.5%$45,810
    2019$2,466 $45,810 +54.8%
    2018$2,466 +8%$29,600 -17.4%
    2017$2,282 +0.1%$35,850 +26.9%
    2016$2,281 +100%$28,260 -17.3%
    2015$1,140 -1.2%$34,190 +28.4%
    2014$1,154 $26,630
    2013-- $26,630
    Find assessor info on the county website

    Neighborhood: 80125

    Nearby schools

    GreatSchools rating
    Schools provided by the listing agent
    • Elementary: Roxborough
    • Middle: Ranch View
    • High: Thunderridge
    • District: Douglas RE-1

    Source: The MLS. This data may not be complete. We recommend contacting the local school district to confirm school assignments for this home.

    Get a cash offer in 3 minutes
    Find out how much your home could sell for in as little as 3 minutes with a no-obligation cash offer.
    Estimated market value
    $1,468,100
    Get a cash offer in 3 minutes
    Find out how much your home could sell for in as little as 3 minutes with a no-obligation cash offer.
    Estimated market value
    $1,468,100