Skip main navigation
Off market
  • $553,900

    9660 Kylie Dr, Brighton, MI 48116

    4beds
    2,332sqft
    Single Family Residence
    Built in 2022
    7,200 Square Feet Lot
    $553,900 Zestimate®
    $238/sqft
    $3,686 Estimated rent

    Home value

    $553,900

    $526,000 - $582,000

    $3,686/mo

    Zestimate® history
    Loading
    Loading...

    Owner options

    List your home for rent

    $3,686/mo

    Rent Zestimate®

    Find your next renter with Zillow Rental Manager. Plus, with online applications, you can quickly screen prospective tenants – for free.

    Learn more

    $3,686/mo

    Rent Zestimate®

    Refinance and save

    $3,576/mo

    Est. payment

    Refinancing to a lower rate could help reduce your monthly payments and save thousands over the life of the loan.

    See today's rates

    $3,576/mo

    Est. payment

    Explore your selling options

    Work with a Zillow partner agent

    Leverage their expertise and Zillow's premium Showcase listings to get your home seen by more buyers.

    Get started

    List with your own agent

    Get your home in front of millions of buyers by listing it on Zillow.

    Learn how to do it

    Sell it yourself

    Take full control of how buyers see your home on Zillow by listing For Sale by Owner (FSBO).

    List your home

    What's special

    Area rugOpen flex roomLight-filled family roomChair setEntertainment centerCovered porchWalk-in closet

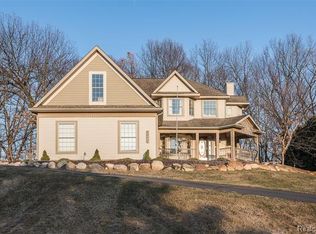
    Welcome to 9660 Kylie Drive in Brighton! We’re excited to show you around this 2,332 square foot, 4-bedroom, 2.5-bathroom home. Step up onto the covered porch and inside through the front door where an open flex room and a large coat closet await. On your way into the main living space, you’ll pass a powder bathroom and a set of staircases. A nook with a stunning bay window unites the kitchen and family room in one impressive space fit for entertaining! With more than enough room for a large sectional, a chair set, an area rug, and an entertainment center for your TV, express your personal design style in this light-filled family room also showcasing a fireplace. Boasting a huge corner pantry, quartz countertops, white cabinets, and stainless steel appliances, this modern kitchen truly has so much to offer. Designed with families in mind, the second floor boasts a functional layout with plenty of space for all. The 3 secondary bedrooms surround one end of the floor with a full bathroom to share between them. The gorgeous owner’s bedroom takes up its own private corner of the floor with 3 large windows along the back wall. An attached bathroom with a dual-sink vanity and a walk-in closet complete this suite.

    This property is off market, which means it's not currently listed for sale or rent on Zillow. This may be different from what's available on other websites or public sources.

    Zillow last checked:

    Listing updated:

    Listed by:

    Scott Fader 248-221-5000,

    M/I Homes of Michigan, LLC

    Bought with:

    Scott Fader, 6502430975

    M/I Homes of Michigan, LLC

    Source: Realcomp II,MLS#: 20230029268MLS Logo

    Facts & features

    Interior

    Bedrooms & bathrooms
    • Bedrooms: 4
    • Bathrooms: 3
    • Full bathrooms: 2
    • 1/2 bathrooms: 1
    Heating
    • Forced Air, Natural Gas
    Cooling
    • Central Air
    Appliances
    • Included: Dishwasher, Free Standing Gas Range, Microwave
    • Laundry: Laundry Room
    Features
    • Basement: Full,Unfinished
    • Has fireplace: Yes
    • Fireplace features: Family Room, Gas
    Interior area
    • Total interior livable area: 2,332 sqft
    • Finished area above ground: 2,332

    Property

    Parking
    • Total spaces: 2
    • Parking features: Two Car Garage, Attached
    • Attached garage spaces: 2
    Features
    • Levels: Two
    • Stories: 2
    • Entry location: GroundLevelwSteps
    • Patio & porch: Porch
    • Pool features: None
    Lot
    • Size: 7,200 Square Feet
    • Dimensions: 60 x 120
    Details
    • Parcel number: 471619302068
    • Special conditions: Short Sale No,Standard

    Construction

    Type & style
    • Home type: SingleFamily
    • Architectural style: Traditional
    • Property subtype: Single Family Residence
    Materials
    • Brick, Vinyl Siding
    • Foundation: Basement, Poured
    Condition
    • New Construction
    • New construction: Yes
    • Year built: 2022
    Details
    • Warranty included: Yes

    Utilities & green energy

    • Sewer: Public Sewer
    • Water: Public

    Community & HOA

    Community
    • Subdivision: GREEN OAK CROSSING SUB PLAN NO 416
    HOA
    • Has HOA: Yes
    • HOA fee: $58 monthly
    Location
    • Region: Brighton

    Financial & listing details

    • Price per square foot: $238/sqft
    • Date on market: 4/27/2023
    • Cumulative days on market: 34 days
    • Listing agreement: Exclusive Right To Sell
    • Listing terms: Cash,Conventional,FHA,Va Loan

    Price history

    DateEventPrice
    6/29/2023Sold$542,000-1%$232/sqft
    Source: Realcomp II #20230029268 Report a problem
    5/31/2023Pending sale$547,200$235/sqft
    Source: Realcomp II #20230029268 Report a problem
    5/11/2023Price change$547,2000%$235/sqft
    Source: Realcomp II #20230029268 Report a problem
    4/9/2023Listed for sale$547,420$235/sqft
    Source: M/I Homes Report a problem

    Public tax history

    Tax history is unavailable.

    Neighborhood: 48116

    Nearby schools

    GreatSchools rating
    Get a cash offer in 3 minutes
    Find out how much your home could sell for in as little as 3 minutes with a no-obligation cash offer.
    Estimated market value
    $553,900
    Get a cash offer in 3 minutes
    Find out how much your home could sell for in as little as 3 minutes with a no-obligation cash offer.
    Estimated market value
    $553,900