Skip main navigation
Sold for $450,000
Street View
  • $450,000

    9660 N 29th St, Omaha, NE 68112

    5beds
    4,157sqft
    Single Family Residence
    Built in 1955
    0.25 Acres Lot
    $450,200 Zestimate®
    $108/sqft
    $3,017 Estimated rent

    Home value

    $450,200

    $423,000 - $477,000

    $3,017/mo

    Zestimate® history
    Loading
    Loading...

    Owner options

    List your home for rent

    $3,017/mo

    Rent Zestimate®

    Find your next renter with Zillow Rental Manager. Plus, with online applications, you can quickly screen prospective tenants – for free.

    Learn more

    $3,017/mo

    Rent Zestimate®

    Refinance and save

    $3,046/mo

    Est. payment

    Refinancing to a lower rate could help reduce your monthly payments and save thousands over the life of the loan.

    See today's rates

    $3,046/mo

    Est. payment

    Explore your selling options

    Work with a Zillow partner agent

    Leverage their expertise and Zillow's premium Showcase listings to get your home seen by more buyers.

    Get started

    List with your own agent

    Get your home in front of millions of buyers by listing it on Zillow.

    Learn how to do it

    Sell it yourself

    Take full control of how buyers see your home on Zillow by listing For Sale by Owner (FSBO).

    List your home

    What's special

    Fenced yardSeparate entrancePatio with outdoor fireplaceVintage built-insFinished walkout basementSecond kitchenRiver views
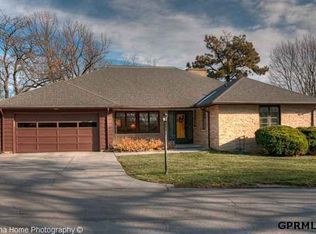
    Contract Pending; seller is accepting backup offers. A rare, high-character mid-century modern ranch with river views, designed by architect John Hyde Jr. (1955). This one-of-a-kind home offers 5 bedrooms and an open, flowing layout filled with natural light, vaulted ceilings, and timeless original details. Enjoy polished concrete floors, multiple fireplaces, vintage built-ins, warm wood accents, and beautifully preserved character throughout. The finished walkout basement includes a second kitchen and separate entrance that's ideal for guests, multi-generational living, or entertaining. Situated on a scenic lot just over ¼ acre with a balcony, fenced yard, and patio with outdoor fireplace. Attached 2-car garage. A truly special Wyman Heights opportunity for buyers who value architecture, originality, and homes with a story. Contract Pending; seller is accepting backup offers.

    Zillow last checked:

    Listing updated:

    Listed by:

    Nick Nun 402-517-5827,

    BHHS Ambassador Real Estate

    Bought with:

    Kerri Pauley-Kelly, 0940523

    BHHS Ambassador Real Estate

    Source: GPRMLS,MLS#: 22608048MLS Logo

    Facts & features

    Interior

    Bedrooms & bathrooms
    • Bedrooms: 5
    • Bathrooms: 4
    • Full bathrooms: 2
    • 3/4 bathrooms: 1
    • 1/2 bathrooms: 1
    • Main level bathrooms: 3
    Primary bedroom
    • Level: Main
    • Area: 258.67
    • Dimensions: 16.17 x 16
    Bedroom 2
    • Level: Main
    • Area: 191.63
    • Dimensions: 15.75 x 12.17
    Bedroom 3
    • Level: Main
    • Area: 189
    • Dimensions: 15.75 x 12
    Bedroom 4
    • Level: Main
    • Area: 227.25
    • Dimensions: 16.83 x 13.5
    Bedroom 5
    • Level: Basement
    • Area: 214.88
    • Dimensions: 15.92 x 13.5
    Primary bathroom
    • Features: 3/4, Shower
    Dining room
    • Level: Main
    • Area: 196.78
    • Dimensions: 14.67 x 13.42
    Family room
    • Level: Basement
    • Area: 359.71
    • Dimensions: 22.25 x 16.17
    Great room
    • Level: Main
    Kitchen
    • Level: Main
    • Area: 142.6
    • Dimensions: 15.42 x 9.25
    Living room
    • Level: Main
    • Area: 403.28
    • Dimensions: 20.33 x 19.83
    Basement
    • Area: 2680
    Heating
    • Natural Gas, Forced Air
    Cooling
    • Central Air
    Appliances
    • Included: Range, Refrigerator, Washer, Dishwasher, Dryer, Microwave
    Features
    • Basement: Walk-Out Access,Finished
    • Number of fireplaces: 3
    • Fireplace features: Gas Log, Wood Burning Stove
    Interior area
    • Total structure area: 4,157
    • Total interior livable area: 4,157 sqft
    • Finished area above ground: 2,680
    • Finished area below ground: 1,477

    Property

    Parking
    • Total spaces: 2
    • Parking features: Attached
    • Attached garage spaces: 2
    Features
    • Patio & porch: Porch
    • Fencing: Chain Link,Full
    Lot
    • Size: 0.25 Acres
    • Features: Over 1/4 up to 1/2 Acre, Corner Lot
    Details
    • Parcel number: 2545660000

    Construction

    Type & style
    • Home type: SingleFamily
    • Architectural style: Ranch
    • Property subtype: Single Family Residence
    Materials
    • Cement Siding
    • Foundation: Block
    • Roof: Composition
    Condition
    • Not New and NOT a Model
    • New construction: No
    • Year built: 1955

    Utilities & green energy

    • Sewer: Public Sewer
    • Water: Public
    • Utilities for property: Electricity Available, Natural Gas Available, Water Available, Sewer Available

    Community & neighborhood

    Location
    • Region: Omaha
    • Subdivision: Wyman Heights

    Other

    Other facts
    • Listing terms: VA Loan,FHA,Conventional,Cash
    • Ownership: Fee Simple

    Price history

    DateEventPrice
    6/15/2026Sold$450,000-7.2%$108/sqft
    Source: GPRMLS #22608048 Report a problem
    6/3/2026Pending sale$485,000$117/sqft
    Source: GPRMLS #22608048 Report a problem
    4/20/2026Price change$485,000-3%$117/sqft
    Source: GPRMLS #22608048 Report a problem
    3/27/2026Listed for sale$500,000$120/sqft
    Source: GPRMLS #22608048 Report a problem
    2/11/2026Pending sale$500,000$120/sqft
    Source: GPRMLS #22603053 Report a problem
    2/2/2026Listed for sale$500,000+19%$120/sqft
    Source: GPRMLS #22603053 Report a problem
    7/14/2023Sold$420,000-6.7%$101/sqft
    Source: GPRMLS #22310201 Report a problem
    6/13/2023Pending sale$450,000$108/sqft
    Source: GPRMLS #22310201 Report a problem
    4/4/2023Listed for sale$450,000+67%$108/sqft
    Source: Local MLS #32329 Report a problem
    8/25/2005Sold$269,500$65/sqft
    Source: Agent Provided Report a problem

    Public tax history

    YearProperty taxesTax assessment
    2025$6,942 +2.2%$415,200
    2024$6,791 -17.3%$415,200 +6.7%
    2023$8,211 +150.6%$389,200
    2022$3,277 -45.5%$389,200 +36.9%
    2021$6,017 -1.1%$284,300
    2020$6,087 -2.3%$284,300 -2%
    2019$6,227 +24.2%$290,000 +24.4%
    2018$5,014 +8.9%$233,200
    2017$4,603 $233,200 +8.7%
    2016$4,603 +1.4%$214,500
    2015$4,541 $214,500
    2014-- $214,500
    2013-- $214,500 -4.6%
    2012-- $224,900
    2011-- $224,900 -3.2%
    2009$4,769 $232,400
    2008-- $232,400 +6.2%
    2005-- $218,900
    2004-- $218,900

    Find assessor info on the county website

    Neighborhood: Ponca Hills

    Nearby schools

    GreatSchools rating
    Schools provided by the listing agent
    • Elementary: Ponca
    • Middle: Hale
    • High: North
    • District: Omaha

    Source: GPRMLS. This data may not be complete. We recommend contacting the local school district to confirm school assignments for this home.

    Get pre-qualified for a loan
    At Zillow Home Loans, we can pre-qualify you in as little as 5 minutes with no impact to your credit score.

    An equal housing lender. NMLS #10287.

    Sell for more on Zillow
    Get a Zillow Showcase℠ listing at no additional cost and you could sell for .
    $450,200
    2% more
    +$9,004
    With Zillow Showcase(estimated)
    $459,204