Comfortable living in a pool-front town home style condo in Lake Highlands and minutes away from White Rock Lake! This quiet 30-unit property enjoys superior HOA management as you would expect from an owner-only complex. This unit features one level with two bedrooms and two baths, two dining areas and a vaulted ceiling in the generous sized living room.Both bedrooms feature large walk in closets, with two extra hall closets.Primary bath has two vanity areas and separate tub area. Brand new carpet, stove and vent a hood to refresh this great space. Enjoy a quiet outdoor private patio area for dining and entertaining. Located next to the pool area for easy access for enjoying drinks with friends or swimming. Unit is located at the end of the driveway and offers extra parking area. HOA fees include water bill, city trash, maintenance of all outside areas, and a clubhouse featuring free party hall with table tennis and billiards. HOA fees also cover insurance for exterior and structure of the property, significantly reducing homeowner's insurance premium.
Sold
Price Unknown
9662 Bryson Dr #A, Dallas, TX 75238
2beds
1,167sqft
Condominium
Built in 1972
-- sqft lot
$213,300 Zestimate®
$--/sqft
$1,841 Estimated rent
Home value
$213,300
$194,000 - $235,000
$1,841/mo
Zestimate® history
Owner options
List your home for rent
$1,841/mo
Rent Zestimate®
Find your next renter with Zillow Rental Manager. Plus, with online applications, you can quickly screen prospective tenants – for free.
$1,841/mo
Rent Zestimate®
Refinance and save
$395/mo
Est. payment
Refinancing to a lower rate could help reduce your monthly payments and save thousands over the life of the loan.
$395/mo
Est. payment
Explore your selling options
Work with a Zillow partner agent
Leverage their expertise and Zillow's premium Showcase listings to get your home seen by more buyers.
Get startedList with your own agent
Get your home in front of millions of buyers by listing it on Zillow.
Learn how to do itSell it yourself
Take full control of how buyers see your home on Zillow by listing For Sale by Owner (FSBO).
List your homeWhat's special
Private patio areaBrand new carpetOne levelVaulted ceilingLarge walk in closetsExtra parking area
Zillow last checked:
Listing updated:
Listed by:
Gretchen Williams 0652016 214-210-1500,
Ebby Halliday, REALTORS 214-210-1500
Bought with:
Robert Cole
Call It Closed Realty
Source: NTREIS,MLS#: 20965386
Facts & features
Interior
Bedrooms & bathrooms
- Bedrooms: 2
- Bathrooms: 2
- Full bathrooms: 2
Primary bedroom
- Features: Ceiling Fan(s), Double Vanity, En Suite Bathroom, Walk-In Closet(s)
- Level: First
- Dimensions: 15 x 15
Bedroom
- Features: Ceiling Fan(s), En Suite Bathroom, Walk-In Closet(s)
- Level: First
- Dimensions: 10 x 15
Breakfast room nook
- Features: Pantry
- Level: First
- Dimensions: 10 x 8
Dining room
- Level: First
- Dimensions: 10 x 15
Living room
- Features: Ceiling Fan(s), Fireplace
- Level: First
- Dimensions: 20 x 11
Heating
- Central
Cooling
- Central Air
Appliances
- Included: Dishwasher, Electric Range, Disposal, Gas Water Heater, Refrigerator, Washer
- Laundry: Electric Dryer Hookup, Laundry in Utility Room
Features
- Chandelier, Decorative/Designer Lighting Fixtures, High Speed Internet, Pantry, Cable TV, Walk-In Closet(s)
- Flooring: Carpet, Ceramic Tile, Laminate, Tile
- Windows: Shutters
- Has basement: No
- Number of fireplaces: 1
- Fireplace features: Family Room
Interior area
- Total interior livable area: 1,167 sqft
Property
Parking
- Total spaces: 2
- Parking features: Door-Multi, Garage, Shared Driveway, Garage Faces Side
- Attached garage spaces: 2
- Has uncovered spaces: Yes
Features
- Levels: One
- Stories: 1
- Patio & porch: Patio
- Exterior features: Courtyard
- Pool features: None, Outdoor Pool
- Fencing: None
Lot
- Size: 3.16 Acres
- Features: Few Trees
Details
- Parcel number: 7600001000003007688001
Construction
Type & style
- Home type: Condo
- Architectural style: Traditional
- Property subtype: Condominium
- Attached to another structure: Yes
Materials
- Brick, Concrete, Stucco, Wood Siding
- Foundation: Slab
Condition
- Year built: 1972
Utilities & green energy
- Sewer: Public Sewer
- Water: Public
- Utilities for property: Sewer Available, Water Available, Cable Available
Community & HOA
Community
- Security: Smoke Detector(s)
- Subdivision: Kingsley Manor Townhouses Condos
HOA
- Has HOA: Yes
- Services included: Association Management, Insurance, Maintenance Grounds, Sewer, Trash, Water
- HOA fee: $395 monthly
- HOA name: Kingsley MAnor Townhouses Condominium Association
- HOA phone: 281-432-8209
Location
- Region: Dallas
Financial & listing details
- Date on market: 6/13/2025
- Cumulative days on market: 33 days
- Listing terms: Cash,Conventional,FHA
- Exclusions: Furnishings and accessories. Plants and chairs on patio
Price history
| Date | Event | Price |
|---|---|---|
| 7/18/2025 | Sold | -- |
Source: NTREIS #20965386 Report a problem | ||
| 7/3/2025 | Pending sale | $235,000$201/sqft |
Source: NTREIS #20965386 Report a problem | ||
| 6/24/2025 | Contingent | $235,000$201/sqft |
Source: NTREIS #20965386 Report a problem | ||
| 6/13/2025 | Listed for sale | $235,000$201/sqft |
Source: NTREIS #20965386 Report a problem | ||
Public tax history
Tax history is unavailable.
Neighborhood: 75238
Nearby homes
- $--3 bd3 ba1.5k sqft9640 Bryson Dr #9640, Dallas, TX 75238Sold
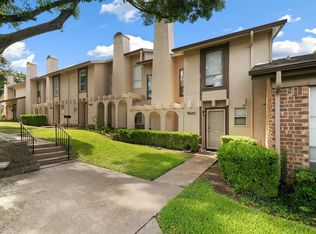
- $--2 bd2 ba1.1k sqft9656 Bryson Dr #9656, Dallas, TX 75238Sold

- $259,0003 bd2 ba1.4k sqft9650 Bryson Dr, Dallas, TX 75238For Sale
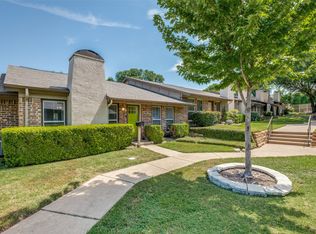
- $246,6003 bd2 ba2.4k sqft9652 Bryson Dr, Dallas, TX 75238Off Market
- $260,6003 bd2 ba2.4k sqft9654 Bryson Dr, Dallas, TX 75238Off Market
- $222,1002 bd2 ba1.9k sqft9656 Bryson Dr, Dallas, TX 75238Off Market
- $209,8002 bd2 ba1.9k sqft9660 Bryson Dr, Dallas, TX 75238Off Market
- $227,7002 bd2 ba2.1k sqft9662 Bryson Dr, Dallas, TX 75238Off Market
Nearby schools
GreatSchools rating
- 7/10Wallace Elementary SchoolGrades: PK-5Distance: 0.7 mi
- 7/10Lake Highlands Middle SchoolGrades: 7-8Distance: 0.6 mi
- 5/10Lake Highlands High SchoolGrades: 9-12Distance: 1.8 mi
Schools provided by the listing agent
- Elementary: Wallace
- Middle: Lake Highlands
- High: Lake Highlands
- District: Richardson ISD
Source: NTREIS. This data may not be complete. We recommend contacting the local school district to confirm school assignments for this home.
Get a cash offer in 3 minutes
Find out how much your home could sell for in as little as 3 minutes with a no-obligation cash offer.
Estimated market value
$213,300
Get a cash offer in 3 minutes
Find out how much your home could sell for in as little as 3 minutes with a no-obligation cash offer.
Estimated market value
$213,300
- Texas
- Dallas County
- Dallas
- 75238
- 9662 Bryson Dr Unit A
Nearby cities
Nearby neighborhoods
Nearby zip codes
Other Dallas Topics
