Skip main navigation
Off market
  • $291,300

    9664 Bay Pointe Dr, Bloomington, IN 47401

    3beds
    1,603sqft
    Condo
    Built in 1987
    -- sqft lot
    $291,300 Zestimate®
    $182/sqft
    $1,865 Estimated rent

    Home value

    $291,300

    $268,000 - $318,000

    $1,865/mo

    Zestimate® history
    Loading
    Loading...

    Owner options

    List your home for rent

    $1,865/mo

    Rent Zestimate®

    Find your next renter with Zillow Rental Manager. Plus, with online applications, you can quickly screen prospective tenants – for free.

    Learn more

    $1,865/mo

    Rent Zestimate®

    Refinance and save

    $2,021/mo

    Est. payment

    Refinancing to a lower rate could help reduce your monthly payments and save thousands over the life of the loan.

    See today's rates

    $2,021/mo

    Est. payment

    Explore your selling options

    Work with a Zillow partner agent

    Leverage their expertise and Zillow's premium Showcase listings to get your home seen by more buyers.

    Get started

    List with your own agent

    Get your home in front of millions of buyers by listing it on Zillow.

    Learn how to do it

    Sell it yourself

    Take full control of how buyers see your home on Zillow by listing For Sale by Owner (FSBO).

    List your home

    What's special

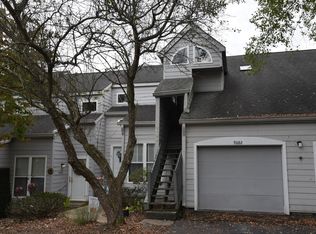
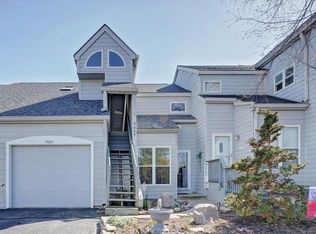
    Ready to be savored as your weekender at the lake or your new year round home. 1600 + Sq Ft Condo townhome on three levels located in the Bay Pointe Village within The Eagle Pointe community. This townhome comes with a one car attached garage with storage closet and overhead organization. The meandering sidewalk leading to the front door was regraded in 2012. The exterior also offers cement fiberboard siding, all new classic lighting as well as new decks on each level! Enjoy the flow of wide plank walnut laminates throughout. White shaker cabinets, 16 gauge stainless deep double sinks, custom pantry with pull outs and granite countertops with breakfast surround make this kitchen efficient. All high end Samsung stainless appliances will stay. The custom breakfast bar looks right into the main level living area with new electric log fireplace insert and a deck for enjoying the many birds that visit. The basement level offers reconfigured laundry room that currently has large capacity stacking front loaders but will accommodate a side by side. Custom folding table and even more storage are also located in the laundry area. The spacious guest room with its own bathroom and a comfortable family room round out the basement. Don’t forget the best deck of all is right outside the patio door on this level complete with a porch swing and a gate that leads out to your very own square foot garden or directly to the Bay Pointe community private pool . This is the spot for shooting stars, lightening bugs, and your favorite beverage come summer. Back inside, the master suite tops off the entire upper level with its own private Juliet balcony. This suite offers comfortable appointments in soothing colors that induce a good night’s rest. Glass and tile custom shower is the perfect size while the corner deep soaker tub is timeless. His/hers vanities with storage and matching glass front cabinets are esthetically functional. The master bath also has a walk in closet and separate toilet closet . You will not find another unit of this level at The Pointe for this kind of money.

    This property is off market, which means it's not currently listed for sale or rent on Zillow. This may be different from what's available on other websites or public sources.

    Facts & features

    Interior

    Bedrooms & bathrooms
    • Bedrooms: 3
    • Bathrooms: 3
    • Full bathrooms: 3
    Heating
    • Forced air, Electric
    Cooling
    • Central
    Appliances
    • Included: Dishwasher, Dryer, Garbage disposal, Microwave, Range / Oven, Refrigerator, Washer
    Features
    • Flooring: Laminate
    • Basement: Finished
    • Has fireplace: Yes
    Interior area
    • Total interior livable area: 1,603 sqft

    Property

    Parking
    • Total spaces: 1
    • Parking features: Garage - Attached
    Features
    • Exterior features: Composition
    • Has view: Yes
    • View description: Park, Territorial, Water
    • Has water view: Yes
    • Water view: Water

    Construction

    Type & style
    • Home type: Condo
    Materials
    • Roof: Asphalt
    Condition
    • Year built: 1987

    Community & neighborhood

    Community
    • Community features: Fitness Center
    Location
    • Region: Bloomington

    HOA & financial

    HOA
    • Has HOA: Yes
    • HOA fee: $262 monthly

    Price history

    DateEventPrice
    3/27/2008Listing removed$119,900$75/sqft
    Source: RE/MAX of Indiana #BL10041293 Report a problem
    3/15/2008Listed for sale$119,900$75/sqft
    Source: RE/MAX of Indiana #BL10041293 Report a problem

    Public tax history

    Tax history is unavailable.

    Neighborhood: Smithville-Sanders

    Nearby schools

    GreatSchools rating
    Get a cash offer in 3 minutes
    Find out how much your home could sell for in as little as 3 minutes with a no-obligation cash offer.
    Estimated market value
    $291,300
    Get a cash offer in 3 minutes
    Find out how much your home could sell for in as little as 3 minutes with a no-obligation cash offer.
    Estimated market value
    $291,300