Skip main navigation
Closed
  • $289,000

    9664 S Bay Pointe Dr, Bloomington, IN 47401

    3beds
    1,603sqft
    Condominium
    Built in 1990
    -- sqft lot
    $298,800 Zestimate®
    $--/sqft
    $1,881 Estimated rent

    Home value

    $298,800

    $284,000 - $317,000

    $1,881/mo

    Zestimate® history
    Loading
    Loading...

    Owner options

    List your home for rent

    $1,881/mo

    Rent Zestimate®

    Find your next renter with Zillow Rental Manager. Plus, with online applications, you can quickly screen prospective tenants – for free.

    Learn more

    $1,881/mo

    Rent Zestimate®

    Refinance and save

    $2,153/mo

    Est. payment

    Refinancing to a lower rate could help reduce your monthly payments and save thousands over the life of the loan.

    See today's rates

    $2,153/mo

    Est. payment

    Explore your selling options

    Work with a Zillow partner agent

    Leverage their expertise and Zillow's premium Showcase listings to get your home seen by more buyers.

    Get started

    List with your own agent

    Get your home in front of millions of buyers by listing it on Zillow.

    Learn how to do it

    Sell it yourself

    Take full control of how buyers see your home on Zillow by listing For Sale by Owner (FSBO).

    List your home

    What's special

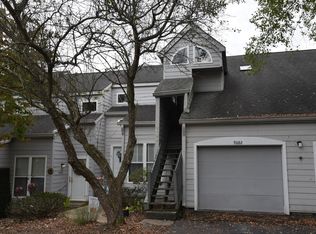
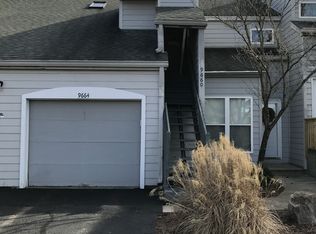
    Experience the epitome of luxury living in this meticulously renovated and spacious condo nestled within the charming village of Bay Pointe at Eagle Pointe Resort. Every detail has been carefully considered, from the custom kitchen cabinets featuring self-closing drawers and an additional pantry cabinet, to the elegant granite countertops and stainless steel appliances. Warmth and sophistication abound with the stone surround fireplace, custom lighting, and wood laminate flooring throughout. Indulge in relaxation within the custom tiled stand-up shower or separate garden tub in the master bath, showcasing the epitome of comfort and style. Updates abound, including a new roof installed in 2023 and a high-efficiency HVAC system and water heater installed in December 2018, ensuring modern comfort and energy efficiency year-round. Embrace outdoor living with a back deck on each level, complemented by an awning on the main level for shaded comfort. The thoughtful addition of an outdoor water spigot facilitates easy maintenance of the beautifully landscaped front yard. This condo offers versatility with a bedroom and full bath on each level, as well as additional space for entertaining in the downstairs den area. Further enhancements include a new garage door, toilets, Levelor shades, carpet on the stairs, refrigerator, dishwasher, and living room windows, along with curtains on all three levels.

    Zillow last checked:

    Listing updated:

    Listed by:

    Micah Heath micah.heath@kw.com,

    Keller Williams - Indy Metro South LLC

    Bought with:

    Todd Loucks, RB14025465

    RE/MAX Connection

    Source: IRMLS,MLS#: 202409136MLS Logo

    Facts & features

    Interior

    Bedrooms & bathrooms
    • Bedrooms: 3
    • Bathrooms: 3
    • Full bathrooms: 3
    • Main level bedrooms: 1
    Bedroom 1
    • Level: Upper
    Bedroom 2
    • Level: Main
    Dining room
    • Level: Main
    • Area: 132
    • Dimensions: 11 x 12
    Family room
    • Level: Basement
    • Area: 270
    • Dimensions: 18 x 15
    Kitchen
    • Level: Main
    • Area: 160
    • Dimensions: 16 x 10
    Living room
    • Level: Main
    • Area: 210
    • Dimensions: 15 x 14
    Heating
    • Electric, Forced Air
    Cooling
    • Central Air
    Appliances
    • Included: Dishwasher, Microwave, Refrigerator, Washer, Dryer-Electric, Exhaust Fan, Electric Oven, Electric Range, Electric Water Heater
    Features
    • 1st Bdrm En Suite, Breakfast Bar, Ceiling Fan(s), Vaulted Ceiling(s), Walk-In Closet(s), Stone Counters, Open Floorplan, Stand Up Shower
    • Windows: Window Treatments
    • Basement: Partial,Walk-Out Access,Finished
    • Number of fireplaces: 1
    • Fireplace features: Living Room, Wood Burning
    Interior area
    • Total structure area: 1,603
    • Total interior livable area: 1,603 sqft
    • Finished area above ground: 1,070
    • Finished area below ground: 533

    Property

    Parking
    • Total spaces: 1
    • Parking features: Attached, Garage Door Opener, Asphalt
    • Attached garage spaces: 1
    • Has uncovered spaces: Yes
    Features
    • Levels: Three Story
    • Stories: 3
    • Patio & porch: Deck
    • Exterior features: Court-Recreational
    • Pool features: Association
    • Waterfront features: Walk to Lake Access, Assoc
    Lot
    • Features: Planned Unit Development, Lake, Landscaped, Near Walking Trail
    Details
    • Parcel number: 530040299250.000006

    Construction

    Type & style
    • Home type: Condo
    • Property subtype: Condominium
    Materials
    • Wood Siding
    Condition
    • New construction: No
    • Year built: 1990

    Utilities & green energy

    • Electric: Duke Energy Indiana
    • Sewer: Public Sewer
    • Water: Public, Southern Monroe Water

    Community & HOA

    Community
    • Features: Clubhouse, Golf, Pool, Tennis Court(s)
    • Subdivision: Pointe Bay Pointe
    HOA
    • Has HOA: Yes
    • HOA fee: $399 monthly
    Location
    • Region: Bloomington

    Financial & listing details

    • Annual tax amount: $985
    • Date on market: 5/21/2024
    • Listing terms: Cash,Conventional,FHA,VA Loan

    Price history

    DateEventPrice
    5/20/2024Sold$289,000-0.3%
    Source: IRMLS #202409136 Report a problem
    3/20/2024Listed for sale$289,900+118.8%
    Source: IRMLS #202409136 Report a problem
    3/24/2021Listing removed--
    Source: Owner Report a problem
    6/7/2017Listing removed$132,500$83/sqft
    Source: Owner Report a problem
    3/9/2017Listed for sale$132,500$83/sqft
    Source: Owner Report a problem

    Public tax history

    Tax history is unavailable.

    Neighborhood: Smithville-Sanders

    Nearby schools

    GreatSchools rating
    Schools provided by the listing agent
    • Elementary: Lakeview
    • Middle: Jackson Creek
    • High: Bloomington South
    • District: Monroe County Community School Corp.

    Source: IRMLS. This data may not be complete. We recommend contacting the local school district to confirm school assignments for this home.

    Get a cash offer in 3 minutes
    Find out how much your home could sell for in as little as 3 minutes with a no-obligation cash offer.
    Estimated market value
    $298,800
    Get a cash offer in 3 minutes
    Find out how much your home could sell for in as little as 3 minutes with a no-obligation cash offer.
    Estimated market value
    $298,800