** Seller financing available** Impeccably maintained and move-in ready, this spacious 3-bedroom home offers an ideal blend of comfort, style, and convenience in a beautifully groomed neighborhood in Warren Township Schools. Step inside to a huge living area that flows effortlessly into an updated kitchen featuring granite countertops, new flooring, and ample cabinet space. A separate dining room provides the perfect setting for family dinners or entertaining guests. The main level also includes a convenient guest half bath. Upstairs, you'll find three sizable bedrooms plus a large loft-perfect for a second living area, home office, or playroom. The primary suite and secondary bedrooms offer generous walk-in closets, and there are two full baths upstairs. Storage is abundant throughout the home, making organization easy. This home has been thoughtfully updated with newer windows, a new roof, gutters, soffits, and a new garage door, offering peace of mind for years to come. Fresh carpet and flooring throughout enhance the modern, clean feel. The two-car garage provides plenty of parking and additional storage. Outdoor living is a highlight with a spacious patio that's perfect for grilling, relaxing, or entertaining, overlooking a sizable backyard. The community features ponds and sidewalks, ideal for evening walks or bike rides. Located close to shopping, restaurants, banks, and gas stations, this home combines suburban tranquility with everyday convenience. With outstanding curb appeal and pride of ownership evident in every detail, this is one you don't want to miss.
Sold
$287,000
9665 Gull Lake Dr, Indianapolis, IN 46239
3beds
2,311sqft
Residential, Single Family Residence
Built in 2004
6,098 Square Feet Lot
$290,400 Zestimate®
$124/sqft
$2,030 Estimated rent
Home value
$290,400
$273,000 - $308,000
$2,030/mo
Zestimate® history
Owner options
List your home for rent
$2,030/mo
Rent Zestimate®
Find your next renter with Zillow Rental Manager. Plus, with online applications, you can quickly screen prospective tenants – for free.
$2,030/mo
Rent Zestimate®
Refinance and save
$2,114/mo
Est. payment
Refinancing to a lower rate could help reduce your monthly payments and save thousands over the life of the loan.
$2,114/mo
Est. payment
Explore your selling options
Work with a Zillow partner agent
Leverage their expertise and Zillow's premium Showcase listings to get your home seen by more buyers.
Get startedList with your own agent
Get your home in front of millions of buyers by listing it on Zillow.
Learn how to do itSell it yourself
Take full control of how buyers see your home on Zillow by listing For Sale by Owner (FSBO).
List your homeWhat's special
Outstanding curb appealThree sizable bedroomsNew roof gutters soffitsSeparate dining roomConvenient guest half bathNew garage doorSizable backyard
Zillow last checked:
Listing updated:
Listed by:
Gina Fosso-Schibley 317-671-5064,
eXp Realty LLC
Bought with:
Ben DeCamp
F.C. Tucker Company
Source: MIBOR as distributed by MLS GRID,MLS#: 22083685
Facts & features
Interior
Bedrooms & bathrooms
- Bedrooms: 3
- Bathrooms: 3
- Full bathrooms: 2
- 1/2 bathrooms: 1
- Main level bathrooms: 1
Primary bedroom
- Level: Upper
- Area: 192 Square Feet
- Dimensions: 16x12
Bedroom 2
- Level: Upper
- Area: 168 Square Feet
- Dimensions: 14x12
Bedroom 3
- Level: Upper
- Area: 140 Square Feet
- Dimensions: 14x10
Dining room
- Level: Main
- Area: 196 Square Feet
- Dimensions: 14x14
Kitchen
- Level: Main
- Area: 192 Square Feet
- Dimensions: 12x16
Laundry
- Level: Main
- Area: 24 Square Feet
- Dimensions: 8x3
Living room
- Level: Main
- Area: 320 Square Feet
- Dimensions: 20x16
Loft
- Level: Upper
- Area: 180 Square Feet
- Dimensions: 10x18
Heating
- Forced Air
Cooling
- Central Air
Appliances
- Included: Electric Cooktop, Dishwasher, Electric Water Heater, Disposal, Microwave, Electric Oven, Refrigerator
- Laundry: In Unit
Features
- Entrance Foyer, Ceiling Fan(s), High Speed Internet, Wired for Data, Walk-In Closet(s)
- Has basement: No
Interior area
- Total structure area: 2,311
- Total interior livable area: 2,311 sqft
Property
Parking
- Total spaces: 2
- Parking features: Attached
- Attached garage spaces: 2
Features
- Levels: Two
- Stories: 2
- Patio & porch: Covered, Patio
Lot
- Size: 6,098 Square Feet
- Features: Curbs, Sidewalks
Details
- Parcel number: 490908108023000700
- Horse amenities: None
Construction
Type & style
- Home type: SingleFamily
- Architectural style: Traditional
- Property subtype: Residential, Single Family Residence
Materials
- Vinyl With Brick
- Foundation: Slab
Condition
- Updated/Remodeled
- New construction: No
- Year built: 2004
Utilities & green energy
- Water: Public
Community & HOA
Community
- Subdivision: Treyburn Lakes
HOA
- Has HOA: Yes
- Amenities included: Snow Removal
- Services included: Entrance Common, Snow Removal
- HOA fee: $310 annually
Location
- Region: Indianapolis
Financial & listing details
- Price per square foot: $124/sqft
- Tax assessed value: $271,400
- Annual tax amount: $3,096
- Date on market: 2/13/2026
- Cumulative days on market: 40 days
Price history
| Date | Event | Price |
|---|---|---|
| 4/23/2026 | Sold | $287,000-0.7%$124/sqft |
Source:  MIBOR as distributed by MLS GRID #22083685 Report a problem MIBOR as distributed by MLS GRID #22083685 Report a problem | ||
| 3/23/2026 | Pending sale | $289,000$125/sqft |
Source: MIBOR as distributed by MLS GRID #22083685 Report a problem | ||
| 2/13/2026 | Listed for sale | $289,000+5.1%$125/sqft |
Source: MIBOR as distributed by MLS GRID #22083685 Report a problem | ||
| 8/27/2025 | Sold | $275,000-1.8%$119/sqft |
Source: MIBOR as distributed by MLS GRID #22047743 Report a problem | ||
| 7/29/2025 | Pending sale | $280,000$121/sqft |
Source: MIBOR as distributed by MLS GRID #22047743 Report a problem | ||
| 7/24/2025 | Price change | $280,000-3.4%$121/sqft |
Source: MIBOR as distributed by MLS GRID #22047743 Report a problem | ||
| 7/5/2025 | Price change | $290,000-3%$125/sqft |
Source: MIBOR as distributed by MLS GRID #22047743 Report a problem | ||
| 6/28/2025 | Listed for sale | $299,000+149.2%$129/sqft |
Source: MIBOR as distributed by MLS GRID #22047743 Report a problem | ||
| 3/13/2025 | Sold | $120,000$52/sqft |
Source: Public Record Report a problem | ||
Public tax history
| Year | Property taxes | Tax assessment |
|---|---|---|
| 2025 | $3,096 +12.6% | $271,400 +1.2% |
| 2024 | $2,750 +19.9% | $268,300 +11.6% |
| 2023 | $2,294 +13.7% | $240,400 +15.2% |
| 2022 | $2,018 +9.8% | $208,700 +13.5% |
| 2021 | $1,839 +11.8% | $183,900 +9.6% |
| 2020 | $1,644 +5.5% | $167,800 +11.4% |
| 2019 | $1,557 +14.5% | $150,600 +5.3% |
| 2018 | $1,360 -0.2% | $143,000 +7.7% |
| 2017 | $1,363 +8.2% | $132,800 +3.1% |
| 2016 | $1,260 +25% | $128,800 +25.3% |
| 2014 | $1,008 -20.4% | $102,800 +31.5% |
| 2013 | $1,267 | $78,200 -38.3% |
| 2012 | $1,267 | $126,700 +3.3% |
| 2011 | -- | $122,600 -3.1% |
| 2010 | $1,265 +8.8% | $126,500 -4.8% |
| 2009 | $1,162 | $132,900 +1% |
| 2007 | -- | $131,600 +0.9% |
| 2006 | -- | $130,400 -4.7% |
| 2005 | -- | $136,800 |
Find assessor info on the county website
Neighborhood: Southeast Warren
Nearby homes
- $245,1004 bd3 ba2.1k sqft9659 Gull Lake Dr, Indianapolis, IN 46239Off Market
- $267,3003 bd3 ba2.2k sqft9671 Gull Lake Dr, Indianapolis, IN 46239Off Market
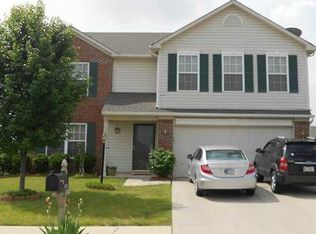
- $266,0004 bd3 ba2.5k sqft9653 Gull Lake Dr, Indianapolis, IN 46239Off Market
- $293,2004 bd3 ba3k sqft9664 Gull Lake Dr, Indianapolis, IN 46239Off Market

- $273,100-- bd1 ba3k sqft9647 Gull Lake Dr, Indianapolis, IN 46239Off Market
- $249,700-- bd1 ba2.3k sqft9654 Gull Lake Dr, Indianapolis, IN 46239Off Market
- $250,0003 bd3 ba1.8k sqft9704 Gull Lake Dr, Indianapolis, IN 46239Sold
- $243,5003 bd2 ba1.6k sqft9660 Piper Lake Dr, Indianapolis, IN 46239Off Market
Nearby schools
GreatSchools rating
- 4/10Raymond Park Middle School (7-8)Grades: 5-8Distance: 1.8 mi
- 2/10Warren Central High SchoolGrades: 9-12Distance: 2.4 mi
- 4/10Liberty Park Elementary SchoolGrades: K-4Distance: 1.9 mi
Get a cash offer in 3 minutes
Find out how much your home could sell for in as little as 3 minutes with a no-obligation cash offer.
Estimated market value
$290,400
Get a cash offer in 3 minutes
Find out how much your home could sell for in as little as 3 minutes with a no-obligation cash offer.
Estimated market value
$290,400
- Indiana
- Marion County
- Indianapolis
- 46239
- Southeast Warren
- 9665 Gull Lake Dr
Nearby cities
Nearby neighborhoods
Nearby zip codes
Other Indianapolis Topics
