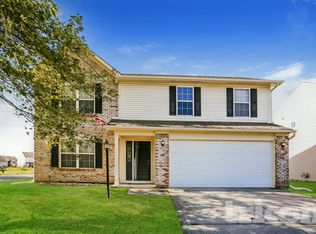
Step into this inviting 3-bedroom, 2.5-bath home in the heart of Warren Township! Featuring soaring vaulted ceilings and a spacious open-concept kitchen and living area, this home is perfect for both everyday living and entertaining. The primary suite offers a peaceful retreat with a generous bedroom and private bath. Enjoy the fully fenced backyard-ideal for pets, kids, or weekend gatherings. Located in a lovely, well-kept neighborhood with quick access to shopping, dining, and major routes, this home checks all the boxes for comfort and convenience!
Sold
$250,000
9704 Gull Lake Dr, Indianapolis, IN 46239
3beds
1,800sqft
Residential, Single Family Residence
Built in 2007
6,098 Square Feet Lot
$249,900 Zestimate®
$139/sqft
$1,980 Estimated rent
Home value
$249,900
$237,000 - $262,000
$1,980/mo
Zestimate® history
Owner options
List your home for rent
$1,980/mo
Rent Zestimate®
Find your next renter with Zillow Rental Manager. Plus, with online applications, you can quickly screen prospective tenants – for free.
$1,980/mo
Rent Zestimate®
Refinance and save
$1,965/mo
Est. payment
Refinancing to a lower rate could help reduce your monthly payments and save thousands over the life of the loan.
$1,965/mo
Est. payment
Explore your selling options
Work with a Zillow partner agent
Leverage their expertise and Zillow's premium Showcase listings to get your home seen by more buyers.
Get startedList with your own agent
Get your home in front of millions of buyers by listing it on Zillow.
Learn how to do itSell it yourself
Take full control of how buyers see your home on Zillow by listing For Sale by Owner (FSBO).
List your homeWhat's special
Soaring vaulted ceilingsFully fenced backyard
Zillow last checked:
Listing updated:
Listed by:
Gabriel Gilbert 317-964-1063,
eXp Realty LLC
Bought with:
Mia Chatman
Austyn Avenue Real Estate
Source: MIBOR as distributed by MLS GRID,MLS#: 22108280
Facts & features
Interior
Bedrooms & bathrooms
- Bedrooms: 3
- Bathrooms: 3
- Full bathrooms: 2
- 1/2 bathrooms: 1
- Main level bathrooms: 1
Primary bedroom
- Level: Upper
- Area: 196 Square Feet
- Dimensions: 14x14
Bedroom 2
- Level: Upper
- Area: 121 Square Feet
- Dimensions: 11x11
Bedroom 3
- Level: Upper
- Area: 130 Square Feet
- Dimensions: 13x10
Dining room
- Level: Main
- Area: 288 Square Feet
- Dimensions: 16x18
Family room
- Level: Upper
- Area: 140 Square Feet
- Dimensions: 14x10
Kitchen
- Level: Main
- Area: 220 Square Feet
- Dimensions: 20x11
Laundry
- Level: Main
- Area: 48 Square Feet
- Dimensions: 8x6
Living room
- Level: Main
- Area: 252 Square Feet
- Dimensions: 18x14
Heating
- Electric, Forced Air
Cooling
- Central Air
Appliances
- Included: Dishwasher, Dryer, MicroHood, Electric Oven, Washer
- Laundry: Laundry Room
Features
- Entrance Foyer
- Has basement: No
- Number of fireplaces: 1
- Fireplace features: Blower Fan
Interior area
- Total structure area: 1,800
- Total interior livable area: 1,800 sqft
Property
Parking
- Total spaces: 2
- Parking features: Attached
- Attached garage spaces: 2
Features
- Levels: Two
- Stories: 2
- Patio & porch: Deck
- Fencing: Fenced,Full
Lot
- Size: 6,098 Square Feet
Details
- Parcel number: 490908108027000700
- Horse amenities: None
Construction
Type & style
- Home type: SingleFamily
- Architectural style: Traditional
- Property subtype: Residential, Single Family Residence
Materials
- Aluminum Siding, Wood Siding
- Foundation: Slab
Condition
- New construction: No
- Year built: 2007
Utilities & green energy
- Water: Public
Community & HOA
Community
- Subdivision: Treyburn Lakes
HOA
- Has HOA: Yes
- HOA fee: $296 annually
Location
- Region: Indianapolis
Financial & listing details
- Price per square foot: $139/sqft
- Tax assessed value: $265,800
- Annual tax amount: $3,030
- Date on market: 6/16/2026
- Cumulative days on market: 4 days
Price history
| Date | Event | Price |
|---|---|---|
| 7/27/2026 | Sold | $250,000$139/sqft |
Source:  MIBOR as distributed by MLS GRID #22108280 Report a problem MIBOR as distributed by MLS GRID #22108280 Report a problem | ||
| 6/20/2026 | Pending sale | $250,000$139/sqft |
Source: MIBOR as distributed by MLS GRID #22108280 Report a problem | ||
| 6/16/2026 | Listed for sale | $250,000+4.2%$139/sqft |
Source: MIBOR as distributed by MLS GRID #22108280 Report a problem | ||
| 10/10/2025 | Listing removed | $240,000$133/sqft |
Source: MIBOR as distributed by MLS GRID #22042234 Report a problem | ||
| 9/25/2025 | Price change | $240,000-4%$133/sqft |
Source: MIBOR as distributed by MLS GRID #22042234 Report a problem | ||
| 7/15/2025 | Listed for sale | $250,000$139/sqft |
Source: MIBOR as distributed by MLS GRID #22042234 Report a problem | ||
| 6/29/2025 | Pending sale | $250,000$139/sqft |
Source: MIBOR as distributed by MLS GRID #22042234 Report a problem | ||
| 6/2/2025 | Listed for sale | $250,000-3.8%$139/sqft |
Source: MIBOR as distributed by MLS GRID #22042234 Report a problem | ||
| 4/28/2025 | Listing removed | $260,000$144/sqft |
Source: MIBOR as distributed by MLS GRID #22016799 Report a problem | ||
| 1/13/2025 | Listed for sale | $260,000+74.6%$144/sqft |
Source: MIBOR as distributed by MLS GRID #22016799 Report a problem | ||
| 7/2/2018 | Sold | $148,900+2.8%$83/sqft |
Source: MIBOR as distributed by MLS GRID #21569831 Report a problem | ||
| 5/27/2018 | Pending sale | $144,900$81/sqft |
Source: Highgarden Real Estate #21569831 Report a problem | ||
| 5/26/2018 | Listed for sale | $144,900$81/sqft |
Source: Highgarden Real Estate #21569831 Report a problem | ||
Public tax history
| Year | Property taxes | Tax assessment |
|---|---|---|
| 2025 | $3,030 +13.7% | $265,800 +1.2% |
| 2024 | $2,665 +19.5% | $262,700 +12.7% |
| 2023 | $2,230 +14.4% | $233,200 +14.9% |
| 2022 | $1,949 +9.6% | $203,000 +14.2% |
| 2021 | $1,778 +13.4% | $177,800 +9.4% |
| 2020 | $1,569 +5.5% | $162,500 +12.8% |
| 2019 | $1,487 +14.6% | $144,000 +5.3% |
| 2018 | $1,298 -0.4% | $136,800 +8.1% |
| 2017 | $1,303 +8.4% | $126,600 +3.1% |
| 2016 | $1,202 +30.5% | $122,800 +25.1% |
| 2014 | $921 -23.8% | $98,200 +30.4% |
| 2013 | $1,209 | $75,300 -37.7% |
| 2012 | $1,209 | $120,900 +12.5% |
| 2011 | -- | $107,500 -2.9% |
| 2010 | $1,023 +10% | $110,700 -4.7% |
| 2009 | $929 | $116,200 +116100% |
| 2007 | -- | $100 |
Find assessor info on the county website
Neighborhood: Southeast Warren
Nearby homes
- $293,2004 bd3 ba3k sqft9664 Gull Lake Dr, Indianapolis, IN 46239Off Market

- $230,200-- bd1 ba2.2k sqft822 Treyburn Green Dr, Indianapolis, IN 46239Off Market
- $230,6003 bd3 ba1.9k sqft828 Treyburn Green Dr, Indianapolis, IN 46239Off Market
- $252,200-- bd1 ba2.3k sqft9654 Gull Lake Dr, Indianapolis, IN 46239Off Market
- $242,1003 bd3 ba2k sqft816 Treyburn Green Dr, Indianapolis, IN 46239Off Market
- $268,6003 bd3 ba2.2k sqft9671 Gull Lake Dr, Indianapolis, IN 46239Off Market
- $201,800-- bd1 ba1.2k sqft810 Treyburn Green Dr, Indianapolis, IN 46239Off Market
- $287,0003 bd3 ba2.3k sqft9665 Gull Lake Dr, Indianapolis, IN 46239Sold
Nearby schools
GreatSchools rating
- 4/10Raymond Park Middle School (7-8)Grades: 5-8Distance: 1.8 mi
- 2/10Warren Central High SchoolGrades: 9-12Distance: 2.4 mi
- 4/10Liberty Park Elementary SchoolGrades: K-4Distance: 2 mi
Get a cash offer in 3 minutes
Find out how much your home could sell for in as little as 3 minutes with a no-obligation cash offer.
Estimated market value
$249,900
Get a cash offer in 3 minutes
Find out how much your home could sell for in as little as 3 minutes with a no-obligation cash offer.
Estimated market value
$249,900
- Indiana
- Marion County
- Indianapolis
- 46239
- Southeast Warren
- 9704 Gull Lake Dr
Nearby cities
Nearby neighborhoods
Nearby zip codes
Other Indianapolis Topics
