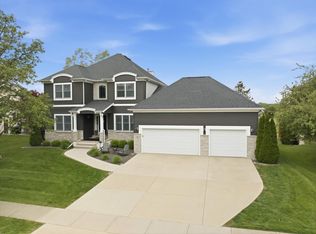
Exceptional 5-bedroom, 3.5-bathroom home in the desirable King's Mill subdivision, offering over 4,000 sq ft of finished living space on nearly1.92 acres. Built in 2012, this custom home blends luxury, functionality, and security. The main level features an open-concept layout with hardwood floors, a gourmet kitchen with granite countertops and stainless steel appliances, and a spacious living area with a fireplace. The walk-out basement includes a concrete patio and offers versatile space for entertaining, fitness, or recreation. Enjoy outdoor living with a screened-in porch (added in 2022), mature landscaping, and an in-ground sprinkler system. The home is equipped with a full security system including cameras, a Generac whole-house generator, and a 3-car attached garage. Located in Unit 5 School District and minutes from Rivian and downtown Bloomington, this property offers privacy, convenience, and peace of mind.
Pending
Price cut: $25K (6/30)
$775,000
9667 Crossbow Dr, Bloomington, IL 61705
5beds
5,331sqft
Single Family Residence
Built in 2012
1.91 Acres Lot
$744,700 Zestimate®
$145/sqft
$38/mo HOA
What's special
Mature landscapingIn-ground sprinkler systemScreened-in porchHardwood floorsStainless steel appliances
- 320 days
- 141
- 2
Zillow last checked:
Listing updated:
Listed by:
Mike Manahan 309-275-0215,
RE/MAX Choice
Source: MRED as distributed by MLS GRID,MLS#: 12500417
Facts & features
Interior
Bedrooms & bathrooms
- Bedrooms: 5
- Bathrooms: 4
- Full bathrooms: 3
- 1/2 bathrooms: 1
Rooms
- Room types: Bedroom 5, Enclosed Balcony, Recreation Room, Family Room, Foyer, Deck, Screened Porch, Balcony/Porch/Lanai
Primary bedroom
- Features: Flooring (Hardwood), Window Treatments (All), Bathroom (Full)
- Level: Main
- Area: 240 Square Feet
- Dimensions: 15X16
Bedroom 2
- Features: Flooring (Carpet), Window Treatments (All)
- Level: Second
- Area: 288 Square Feet
- Dimensions: 24X12
Bedroom 3
- Features: Flooring (Carpet)
- Level: Second
- Area: 210 Square Feet
- Dimensions: 14X15
Bedroom 4
- Features: Flooring (Carpet)
- Level: Second
- Area: 208 Square Feet
- Dimensions: 16X13
Bedroom 5
- Features: Flooring (Carpet)
- Level: Basement
- Area: 210 Square Feet
- Dimensions: 14X15
Balcony porch lanai
- Features: Flooring (Carpet)
- Level: Second
- Area: 288 Square Feet
- Dimensions: 24X12
Deck
- Level: Main
- Area: 196 Square Feet
- Dimensions: 14X14
Dining room
- Features: Flooring (Ceramic Tile), Window Treatments (All)
- Level: Main
- Area: 192 Square Feet
- Dimensions: 16X12
Other
- Features: Flooring (Carpet)
- Level: Second
- Area: 322 Square Feet
- Dimensions: 23X14
Other
- Features: Flooring (Ceramic Tile)
- Level: Basement
- Area: 936 Square Feet
- Dimensions: 39X24
Foyer
- Features: Flooring (Hardwood)
- Level: Main
- Area: 96 Square Feet
- Dimensions: 12X8
Kitchen
- Features: Flooring (Ceramic Tile), Window Treatments (All)
- Level: Main
- Area: 208 Square Feet
- Dimensions: 16X13
Laundry
- Features: Flooring (Ceramic Tile)
- Level: Main
- Area: 119 Square Feet
- Dimensions: 17X7
Living room
- Features: Flooring (Hardwood), Window Treatments (All)
- Level: Main
- Area: 360 Square Feet
- Dimensions: 18X20
Recreation room
- Features: Flooring (Carpet)
- Level: Basement
- Area: 228 Square Feet
- Dimensions: 12X19
Screened porch
- Level: Main
- Area: 168 Square Feet
- Dimensions: 12X14
Heating
- Natural Gas
Cooling
- Central Air
Appliances
- Included: Range, Microwave, Dishwasher, Refrigerator, Washer, Dryer, Wine Refrigerator
- Laundry: Main Level, Gas Dryer Hookup, Electric Dryer Hookup, Sink
Features
- Cathedral Ceiling(s), 1st Floor Bedroom, Walk-In Closet(s), High Ceilings, Open Floorplan
- Flooring: Hardwood
- Doors: Sliding Glass Door(s)
- Basement: Partially Finished,Exterior Entry,Egress Window,Block,9 ft + pour,Concrete,Rec/Family Area,Sleeping Area,Storage Space,Full
- Number of fireplaces: 1
- Fireplace features: Gas Log, Great Room
Interior area
- Total structure area: 5,331
- Total interior livable area: 5,331 sqft
- Finished area below ground: 1,430
Video & virtual tour
Property
Parking
- Total spaces: 6
- Parking features: Concrete, Garage Door Opener, Yes, Garage Owned, Attached, Driveway, Owned, Garage
- Attached garage spaces: 3
- Has uncovered spaces: Yes
Accessibility
- Accessibility features: No Disability Access
Features
- Stories: 2
- Patio & porch: Deck, Screened
Lot
- Size: 1.91 Acres
- Dimensions: 172.71 x 490.74
- Features: Irregular Lot, Mature Trees
Details
- Parcel number: 1334254005
- Special conditions: Standard
Construction
Type & style
- Home type: SingleFamily
- Architectural style: Traditional
- Property subtype: Single Family Residence
Materials
- Brick
- Foundation: Concrete Perimeter
- Roof: Asphalt
Condition
- New construction: No
- Year built: 2012
Utilities & green energy
- Electric: Circuit Breakers
- Sewer: Septic Tank
- Water: Public
Community & HOA
Community
- Features: Lake, Street Paved
- Subdivision: King's Mill
HOA
- Has HOA: Yes
- Services included: None
- HOA fee: $450 annually
Location
- Region: Bloomington
Financial & listing details
- Price per square foot: $145/sqft
- Tax assessed value: $1,005,801
- Annual tax amount: $22,461
- Date on market: 11/6/2025
- Ownership: Fee Simple w/ HO Assn.
Estimated market value
$744,700
$707,000 - $782,000
$4,438/mo
Price history
| Date | Event | Price |
|---|---|---|
| 8/4/2026 | Pending sale | $775,000$145/sqft |
Source:  MRED as distributed by MLS GRID #12500417 Report a problem MRED as distributed by MLS GRID #12500417 Report a problem | ||
| 6/30/2026 | Price change | $775,000-3.1%$145/sqft |
Source: MRED as distributed by MLS GRID #12500417 Report a problem | ||
| 4/15/2026 | Price change | $800,000-5.9%$150/sqft |
Source: MRED as distributed by MLS GRID #12500417 Report a problem | ||
| 3/12/2026 | Price change | $850,000-2.9%$159/sqft |
Source: MRED as distributed by MLS GRID #12500417 Report a problem | ||
| 11/6/2025 | Listed for sale | $875,000+602.8%$164/sqft |
Source: MRED as distributed by MLS GRID #12500417 Report a problem | ||
| 12/1/2008 | Sold | $124,500$23/sqft |
Source: Agent Provided Report a problem | ||
Public tax history
| Year | Property taxes | Tax assessment |
|---|---|---|
| 2025 | $23,212 +3.3% | $335,267 +6.8% |
| 2024 | $22,462 +6.9% | $313,920 +10.9% |
| 2023 | $21,013 +8.6% | $282,963 +11.8% |
| 2022 | $19,343 +6.1% | $253,150 +6.5% |
| 2021 | $18,222 | $237,591 +2.8% |
| 2020 | -- | $231,075 -2.1% |
| 2019 | -- | $236,104 +0.8% |
| 2018 | -- | $234,188 +0.7% |
| 2017 | $17,697 +5.6% | $232,652 +2.7% |
| 2016 | $16,752 +5.1% | $226,624 +2% |
| 2015 | $15,945 | $222,137 +3.2% |
| 2014 | $15,945 +2.4% | $215,186 -2.4% |
| 2013 | $15,576 +104578.5% | $220,448 +83.3% |
| 2012 | $15 | $120,235 +56883.4% |
| 2011 | $15 -0.5% | $211 |
| 2010 | $15 -94.9% | $211 -95% |
| 2009 | $292 | $4,180 |
Find assessor info on the county website
Monthly payment
Est. payment
Payment breakdown
Explore the cost of this home by adjusting the details. Changes won't be saved.Climate risks
Neighborhood: 61705
Nearby schools
Schools provided by the listing agent
- Elementary: Carlock Elementary
- Middle: Parkside Jr High
- High: Normal Community West High Schoo
- District: 5
Source: MRED as distributed by MLS GRID. This data may not be complete. We recommend contacting the local school district to confirm school assignments for this home.
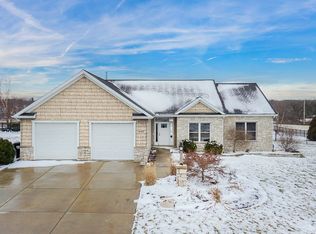
Similar homes
- $774,9004 bd5 ba5.4k sqft18 Stonebrook Ct, Bloomington, IL 61704Active
 MLS ID #12757540, Sreenivas Poondru, Brilliant Real Estate. MRED as distributed by MLS GRID
 - $1,100,0006 bd6 ba5.6k sqft9491 Crossbow Dr, Bloomington, IL 61705Active
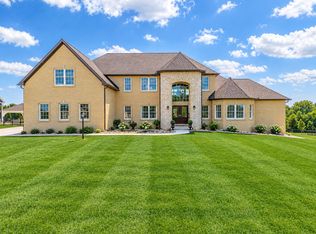 MLS ID #12460914, Taylor Hoffman, Coldwell Banker Real Estate Group. MRED as distributed by MLS GRID
 - $799,9006 bd5 ba6.4k sqft704 S Mercer Ave, Bloomington, IL 61701Active
 MLS ID #12635028, Josephine Hundman, Coldwell Banker Real Estate Group. MRED as distributed by MLS GRID
 - $549,9005 bd4 ba4.7k sqft41 Pebblebrook Ct, Bloomington, IL 61705Active
 MLS ID #12738902, Noelle Burns, RE/MAX Rising. MRED as distributed by MLS GRID
