Where luxury meets serenity, this immaculate, beautifully appointed 5,000SF residence is located in the highly sought-after neighborhood of Spirit Ridge, one of Parker’s most desirable areas. Homes here rarely come to market, and it’s easy to see why. Just minutes from vibrant Mainstreet, top-rated schools, parks, and open spaces, Spirit Ridge captures the essence of Colorado living. Crisscrossed with meandering trails and wrapped in natural beauty, this community feels worlds away, yet it is only 35 minutes from DIA, making it as ultra convenient as it is peaceful. Step inside to discover exquisite custom stonework flowing throughout the main level, paired with rich hardwood floors and a dramatic floor-to-ceiling, double-sided stone fireplace. Five spacious bedrooms, three with private ensuites, provide a perfect blend of comfort and privacy for family and guests alike. Thoughtful built-ins add charm and practicality, while major updates, including a brand-new roof (2024), two new HVAC systems (2023), and newer appliances, offer peace of mind for years to come. Outside, extensive xeriscaping minimizes maintenance while enhancing the natural surroundings, and the calming water feature with cascading waterfalls adds to the bucolic setting. Take in sweeping views of hundreds of acres of protected open space, best enjoyed from the freshly stained deck or the expansive lower-level stone patio, complete with a soothing hot tub. Whether you’re hosting friends or enjoying a quiet evening under the stars, this outdoor retreat elevates every occasion. The property also includes an attached 3-car garage, plus a detached, heated 2.5-car garage fully equipped with electricity, epoxy floor, floor-to-ceiling cabinetry, workbench, and in-ceiling speakers, ideal for projects, storage, or hobbies. Don’t miss this rare opportunity to own this stunning home in one of Parker’s premier neighborhoods. Schedule your private tour today.
Sold for $1,512,500
$1,512,500
9668 Paperflower Drive, Parker, CO 80138
5beds
5,445sqft
Single Family Residence
Built in 2001
1.6 Acres Lot
$1,467,300 Zestimate®
$278/sqft
$5,702 Estimated rent
Home value
$1,467,300
$1.39M - $1.54M
$5,702/mo
Zestimate® history
Owner options
List your home for rent
$5,702/mo
Rent Zestimate®
Find your next renter with Zillow Rental Manager. Plus, with online applications, you can quickly screen prospective tenants – for free.
$5,702/mo
Rent Zestimate®
Refinance and save
$9,045/mo
Est. payment
Refinancing to a lower rate could help reduce your monthly payments and save thousands over the life of the loan.
$9,045/mo
Est. payment
Explore your selling options
Work with a Zillow partner agent
Leverage their expertise and Zillow's premium Showcase listings to get your home seen by more buyers.
Get startedList with your own agent
Get your home in front of millions of buyers by listing it on Zillow.
Learn how to do itSell it yourself
Take full control of how buyers see your home on Zillow by listing For Sale by Owner (FSBO).
List your homeWhat's special
Zillow last checked:
Listing updated:
Listed by:
Kate Hotchkiss 720-502-0830,
The Next-Nest, LLC
Bought with:
Beth Davis, 100028620
RE/MAX Synergy
Source: REcolorado as distributed by MLS GRID,MLS#: 6921759
Facts & features
Interior
Bedrooms & bathrooms
- Bedrooms: 5
- Bathrooms: 5
- Full bathrooms: 4
- 1/2 bathrooms: 1
- Main level bathrooms: 1
Primary bedroom
- Level: Upper
Bedroom
- Level: Upper
Bedroom
- Level: Upper
Bedroom
- Level: Upper
Bedroom
- Level: Basement
Primary bathroom
- Level: Upper
Bathroom
- Level: Main
Bathroom
- Level: Upper
Bathroom
- Level: Upper
Bathroom
- Level: Basement
Dining room
- Level: Main
Family room
- Level: Main
Family room
- Level: Basement
Great room
- Level: Main
Kitchen
- Level: Main
Laundry
- Level: Main
Living room
- Level: Main
Mud room
- Level: Main
Office
- Level: Main
Heating
- Forced Air
Cooling
- Central Air
Appliances
- Included: Bar Fridge, Cooktop, Dishwasher, Disposal, Double Oven, Dryer, Gas Water Heater, Microwave, Range, Refrigerator, Self Cleaning Oven, Washer, Wine Cooler
- Laundry: In Unit
Features
- Built-in Features, Ceiling Fan(s), Entrance Foyer, Five Piece Bath, Granite Counters, High Ceilings, High Speed Internet, Kitchen Island, Pantry, Primary Suite, Radon Mitigation System, Smoke Free, Vaulted Ceiling(s), Walk-In Closet(s), Wet Bar, Wired for Data
- Flooring: Carpet, Tile, Wood
- Windows: Bay Window(s), Double Pane Windows
- Basement: Exterior Entry,Finished,Walk-Out Access
- Number of fireplaces: 2
- Fireplace features: Gas, Insert, Living Room, Master Bedroom
Interior area
- Total structure area: 5,445
- Total interior livable area: 5,445 sqft
- Finished area above ground: 3,589
- Finished area below ground: 1,356
Property
Parking
- Total spaces: 5
- Parking features: Garage - Attached
- Attached garage spaces: 5
Features
- Levels: Two
- Stories: 2
- Patio & porch: Covered, Deck, Front Porch, Patio
- Exterior features: Balcony, Garden, Lighting, Playground, Rain Gutters, Water Feature
- Has spa: Yes
- Spa features: Spa/Hot Tub, Heated
- Fencing: None
- Has view: Yes
- View description: Meadow, Mountain(s)
Lot
- Size: 1.6 Acres
- Features: Borders Public Land, Greenbelt, Irrigated, Landscaped, Level, Many Trees, Open Space, Rolling Slope, Sprinklers In Front, Sprinklers In Rear
Details
- Parcel number: R0422156
- Zoning: RR
- Special conditions: Standard
- Other equipment: Satellite Dish
Construction
Type & style
- Home type: SingleFamily
- Architectural style: Contemporary
- Property subtype: Single Family Residence
Materials
- Brick, Stone, Stucco
- Foundation: Concrete Perimeter
Condition
- Year built: 2001
Utilities & green energy
- Electric: 220 Volts, 220 Volts in Garage
- Water: Public
- Utilities for property: Cable Available, Electricity Connected, Internet Access (Wired), Natural Gas Connected, Phone Connected
Community & HOA
Community
- Security: Carbon Monoxide Detector(s), Radon Detector, Smoke Detector(s)
- Subdivision: Parker Ridge
HOA
- Has HOA: Yes
- Services included: Maintenance Grounds
- HOA fee: $86 monthly
- HOA name: Spirit Ridge HOA c/o Coloraod Property Managment
- HOA phone: 303-841-8658
Location
- Region: Parker
Financial & listing details
- Price per square foot: $278/sqft
- Tax assessed value: $1,446,149
- Annual tax amount: $8,465
- Date on market: 3/27/2025
- Listing terms: 1031 Exchange,Cash,Conventional,FHA,Jumbo,VA Loan
- Exclusions: Seller's Personal Property, Book/Bin Shelf In Bedroom Closet, Refrigerator In Garage, Speakers In The Basement, Wine Fridges Under Stairs In Basement, Free Sanding Shelves In Basement Bedroom, Free-Standing Shelves In Detached Garage, 2 Large Exterior Flower Pots, Free-Standing Outdoor Heater
- Ownership: Individual
- Electric utility on property: Yes
- Road surface type: Paved
Price history
| Date | Event | Price |
|---|---|---|
| 5/5/2025 | Sold | $1,512,500-0.8%$278/sqft |
Source:  REcolorado as distributed by MLS GRID #6921759 Report a problem REcolorado as distributed by MLS GRID #6921759 Report a problem | ||
| 3/29/2025 | Pending sale | $1,525,000$280/sqft |
Source: REcolorado as distributed by MLS GRID #6921759 Report a problem | ||
| 3/27/2025 | Listed for sale | $1,525,000+111.8%$280/sqft |
Source: REcolorado as distributed by MLS GRID #6921759 Report a problem | ||
| 7/13/2012 | Sold | $720,000-4%$132/sqft |
Source: Public Record Report a problem | ||
| 4/3/2012 | Listed for sale | $750,000+17%$138/sqft |
Source: The Denver 100 LLC #1079866 Report a problem | ||
| 12/4/2002 | Sold | $640,938+374.8%$118/sqft |
Source: Public Record Report a problem | ||
| 4/20/2001 | Sold | $135,000$25/sqft |
Source: Public Record Report a problem | ||
Public tax history
| Year | Property taxes | Tax assessment |
|---|---|---|
| 2025 | $8,367 -1.2% | $90,390 -7.2% |
| 2024 | $8,465 +33.1% | $97,440 -1% |
| 2023 | $6,360 -3.9% | $98,380 +36.7% |
| 2022 | $6,619 | $71,980 -2.8% |
| 2021 | -- | $74,050 +15.3% |
| 2020 | $5,805 +2.7% | $64,200 |
| 2019 | $5,655 | $64,200 +5.9% |
| 2018 | $5,655 +7.6% | $60,620 |
| 2017 | $5,256 +2.3% | $60,620 +4.2% |
| 2016 | $5,136 -1.8% | $58,170 |
| 2015 | $5,228 +6.9% | $58,170 +19.7% |
| 2014 | $4,889 | $48,610 |
| 2013 | -- | $48,610 -6.5% |
| 2012 | -- | $52,010 |
| 2011 | -- | $52,010 -21.4% |
| 2010 | -- | $66,150 -4.1% |
| 2009 | $3,191 | $69,000 |
| 2008 | -- | $69,000 +21.5% |
| 2007 | -- | $56,780 |
| 2006 | $5,205 +10.5% | $56,780 +10.6% |
| 2004 | $4,711 +5.2% | $51,340 +52.8% |
| 2003 | $4,480 | $33,590 +0.2% |
| 2002 | -- | $33,514 |
Find assessor info on the county website
Neighborhood: 80138
Nearby homes
- $1,338,8005 bd5 ba4.9k sqft9708 Paperflower Dr, Parker, CO 80138Off Market
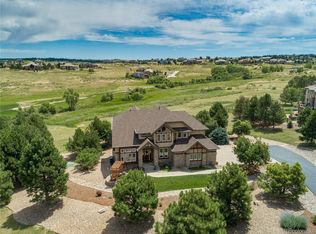
- $1,325,2005 bd4 ba3.5k sqft9640 Paperflower Dr, Parker, CO 80138Off Market
- $1,245,9004 bd5 ba3.8k sqft9385 Lavender Ct, Parker, CO 80138Off Market
- $1,561,2005 bd4 ba6k sqft9758 Paperflower Dr, Parker, CO 80138Off Market

- $1,420,6006 bd5 ba6.3k sqft9711 Paperflower Dr, Parker, CO 80138Off Market
- $1,367,2006 bd4 ba5.1k sqft9392 Lavender Ct, Parker, CO 80138Off Market
- $1,719,5006 bd7 ba6.4k sqft9610 Paperflower Dr, Parker, CO 80138Off Market
- $1,338,3005 bd5 ba5.1k sqft9761 Paperflower Dr, Parker, CO 80138Off Market
Nearby schools
GreatSchools rating
- 6/10Frontier Valley Elementary SchoolGrades: PK-5Distance: 0.3 mi
- 5/10Cimarron Middle SchoolGrades: 6-8Distance: 0.9 mi
- 7/10Legend High SchoolGrades: 9-12Distance: 1.4 mi
Schools provided by the listing agent
- Elementary: Frontier Valley
- Middle: Cimarron
- High: Legend
- District: Douglas RE-1
Source: REcolorado as distributed by MLS GRID. This data may not be complete. We recommend contacting the local school district to confirm school assignments for this home.
Get a cash offer in 3 minutes
Find out how much your home could sell for in as little as 3 minutes with a no-obligation cash offer.
Estimated market value
$1,467,300
Get a cash offer in 3 minutes
Find out how much your home could sell for in as little as 3 minutes with a no-obligation cash offer.
Estimated market value
$1,467,300
- Colorado
- Douglas County
- Parker
- 80138
- 9668 Paperflower Drive
Nearby cities
Nearby neighborhoods
Nearby zip codes
Other Parker Topics
