Skip main navigation
Off market
  • $1,338,800

    9708 Paperflower Dr, Parker, CO 80138

    5beds
    4,972sqft
    SingleFamily
    Built in 2002
    1.59 Acres Lot
    $1,338,800 Zestimate®
    $269/sqft
    $5,626 Estimated rent

    Home value

    $1,338,800

    $1.26M - $1.43M

    $5,626/mo

    Zestimate® history
    Loading
    Loading...

    Owner options

    List your home for rent

    $5,626/mo

    Rent Zestimate®

    Find your next renter with Zillow Rental Manager. Plus, with online applications, you can quickly screen prospective tenants – for free.

    Learn more

    $5,626/mo

    Rent Zestimate®

    Refinance and save

    $8,010/mo

    Est. payment

    Refinancing to a lower rate could help reduce your monthly payments and save thousands over the life of the loan.

    See today's rates

    $8,010/mo

    Est. payment

    Explore your selling options

    Work with a Zillow partner agent

    Leverage their expertise and Zillow's premium Showcase listings to get your home seen by more buyers.

    Get started

    List with your own agent

    Get your home in front of millions of buyers by listing it on Zillow.

    Learn how to do it

    Sell it yourself

    Take full control of how buyers see your home on Zillow by listing For Sale by Owner (FSBO).

    List your home

    What's special

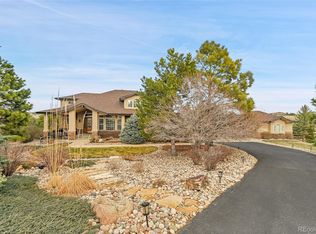
    This gorgeous property is quite a peaceful retreat located in the heart of Spirit Ridge . . . an enclave of lovely upscale homes just minutes away from historic downtown Parker. Beautifully designed and impeccably maintained, this home offers 5 bedrooms and 5 bathrooms plus a main floor office and a bonus/craft room. Grand windows, large and bright rooms, stunning views, and tasteful finishes are just a few of the home's appealing features. The owners recently completed a significant remodel to include the majority of the main and lower levels - new gourmet kitchen, refinished hardwood floors, new carpet, new stonework, remodeled powder room, several new windows, new roof, new hot water heater, extensive landscaping and more. There are multiple private and relaxing gathering spots outside of the home which overlook the impeccably maintained landscaping and the vista beyond. Gorgeous 1.59 acre site backing to open space! Paved trails abound in this community and also connect with the renowned Cherry Creek Trail - ride, walk, or run for miles! Easy access to shopping, dining, parks, golf courses, theaters, and a quick hop to E-470 and I-25. Come and live a slower life in the "country" with the luxury of still being close to everything!

    This property is off market, which means it's not currently listed for sale or rent on Zillow. This may be different from what's available on other websites or public sources.
    Facts & features

    Interior

    Bedrooms & bathrooms
    • Bedrooms: 5
    • Bathrooms: 5
    • Full bathrooms: 4
    • 1/2 bathrooms: 1
    Heating
    • Forced air, Gas
    Cooling
    • Central
    Appliances
    • Included: Dishwasher, Garbage disposal, Microwave, Refrigerator
    • Laundry: In Unit, Sink
    Features
    • Ceiling Fan(s), Wet Bar, Kitchen Island, Walk-In Closet(s), Vaulted Ceiling(s), Granite Counters, Breakfast Nook, Eat-in Kitchen, Open Floorplan, Master Suite, Five Piece Bath, Smoke Free
    • Flooring: Tile, Carpet, Hardwood
    • Windows: Double Pane Windows, Window Coverings
    • Basement: Finished
    • Has fireplace: Yes
    • Fireplace features: Family Room, Gas Log
    • Common walls with other units/homes: No Common Walls
    Interior area
    • Total interior livable area: 4,972 sqft
    • Finished area below ground: 1423.00

    Property

    Parking
    • Total spaces: 3
    • Parking features: Garage - Attached
    Features
    • Patio & porch: Deck, Patio, Covered, Front Porch
    • Exterior features: Stone
    • Has spa: Yes
    • Spa features: Bath
    • Has view: Yes
    • View description: Mountain
    Lot
    • Size: 1.59 Acres
    • Features: Meadow, Open Lot, Greenbelt, Landscaped, Many Trees, Sprinklers In Front, Sprinklers In Rear
    • Residential vegetation: Wooded, Grassed
    Details
    • Parcel number: 223530202024
    • Zoning description: Residential
    • Other equipment: Gas Valve

    Construction

    Type & style
    • Home type: SingleFamily
    • Architectural style: Traditional
    Materials
    • Frame
    • Roof: Composition
    Condition
    • Year built: 2002

    Utilities & green energy

    • Sewer: Septic Tank
    • Water: Public

    Community & HOA

    Community
    • Security: Carbon Monoxide Detector(s)
    HOA
    • Has HOA: Yes
    • Services included: Trash
    • HOA fee: $80 monthly
    Location
    • Region: Parker

    Financial & listing details

    • Price per square foot: $269/sqft
    • Tax assessed value: $1,323,231
    • Annual tax amount: $7,602
    • Road surface type: Paved

    Price history

    DateEventPrice
    10/13/2020Sold$1,060,000-3.2%$213/sqft
    Source: Public Record Report a problem
    8/30/2020Pending sale$1,095,000$220/sqft
    Source: Compass - Denver #8569165 Report a problem
    7/9/2020Listed for sale$1,095,000+62.2%$220/sqft
    Source: Compass - Denver #8569165 Report a problem
    9/12/2013Sold$675,000+12.7%$136/sqft
    Source: Public Record Report a problem
    12/12/2002Sold$599,000+327.9%$120/sqft
    Source: Public Record Report a problem
    12/11/2001Sold$140,000$28/sqft
    Source: Public Record Report a problem

    Public tax history

    YearProperty taxesTax assessment
    2025$7,602 -1.2%$82,700 -6.9%
    2024$7,691 +28.8%$88,850 -1%
    2023$5,969 -3.9%$89,720 +32.8%
    2022$6,212 $67,560 -2.8%
    2021-- $69,500 +19.3%
    2020$5,267 +0%$58,250
    2019$5,266 0%$58,250 +3.2%
    2018$5,266 +7.6%$56,450
    2017$4,894 +112%$56,450 +8%
    2016$2,308 -50.9%$52,280
    2015$4,698 +8.5%$52,280 +21.4%
    2014$4,331 $43,060
    2013-- $43,060 -4.8%
    2012-- $45,210
    2011-- $45,210 -23.8%
    2010-- $59,300 -4.7%
    2009$2,877 $62,210
    2008-- $62,210 +18.5%
    2007-- $52,490
    2006$4,502 +2.7%$52,490 +9.9%
    2004$4,383 +81.1%$47,760 +163.3%
    2003$2,420 $18,140 -45.9%
    2002-- $33,514
    Find assessor info on the county website

    Neighborhood: 80138

    Nearby schools

    GreatSchools rating
    Schools provided by the listing agent
    • Elementary: Frontier Valley
    • Middle: Cimarron
    • High: Legend
    • District: Douglas RE-1

    Source: The MLS. This data may not be complete. We recommend contacting the local school district to confirm school assignments for this home.

    Get a cash offer in 3 minutes
    Find out how much your home could sell for in as little as 3 minutes with a no-obligation cash offer.
    Estimated market value
    $1,338,800
    Get a cash offer in 3 minutes
    Find out how much your home could sell for in as little as 3 minutes with a no-obligation cash offer.
    Estimated market value
    $1,338,800