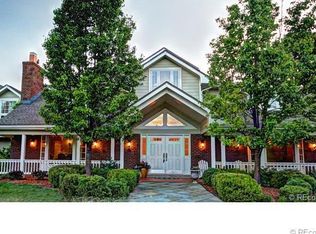
Welcome home to 9669 E Prentice Circle, tucked away in the peaceful community of Dayton Meadows in Greenwood Village, located in the heart pf the Denver Tech Center. Set on a lush 0.70-acre lot at the end of a quiet cul-de-sac, this home is surrounded by mature trees and is steps away from beautiful Hoffman Park — complete with trails, tennis/pickleball courts, and playground.
Inside, you’ll find nearly 6,000 sq. ft. of updated living space with 5 total bedrooms (4 upstairs and 1 downstairs), a spacious layout, vaulted ceilings, and incredible natural light. This nicely updated home opens to a grand staircase and rich hardwood floors throughout the main level. The kitchen is a chef’s dream — quartz counters, a huge island, commercial appliances, and a Miele coffee station, plus a new mudroom and butler’s pantry for added convenience.
Upstairs, the primary suite is your private retreat with a sitting room and luxurious ensuite. Two more bedrooms share a Jack-and-Jill bath, while the third has its own private ensuite bath.
Downstairs, entertain in style with a large rec room, bar with wine fridge, home theater, and full gym. There’s also a 5th bedroom and ¾ bath, perfect for guests.
Outside, enjoy nights by the firepit, shoot hoops, play in the custom treehouse, or relax on the covered patio. You’re within walking distance of award-winning Cherry Creek schools and minutes from Cherry Creek State Park, shopping, and dining. NO HOA!
Sold for $2,200,000
$2,200,000
9669 E Prentice Circle, Greenwood Village, CO 80111
5beds
5,750sqft
Single Family Residence
Built in 1993
0.7 Acres Lot
$2,131,700 Zestimate®
$383/sqft
$7,004 Estimated rent
Home value
$2,131,700
$1.98M - $2.28M
$7,004/mo
Zestimate® history
Owner options
List your home for rent
$7,004/mo
Rent Zestimate®
Find your next renter with Zillow Rental Manager. Plus, with online applications, you can quickly screen prospective tenants – for free.
$7,004/mo
Rent Zestimate®
Refinance and save
$12,848/mo
Est. payment
Refinancing to a lower rate could help reduce your monthly payments and save thousands over the life of the loan.
$12,848/mo
Est. payment
Explore your selling options
Work with a Zillow partner agent
Leverage their expertise and Zillow's premium Showcase listings to get your home seen by more buyers.
Get startedList with your own agent
Get your home in front of millions of buyers by listing it on Zillow.
Learn how to do itSell it yourself
Take full control of how buyers see your home on Zillow by listing For Sale by Owner (FSBO).
List your homeWhat's special
Zillow last checked:
Listing updated:
Listed by:
Jennifer Markus 303-817-0192 Jennifer@MarkusDreamHomes.com,
Kentwood Real Estate DTC, LLC
Bought with:
Caitlin Brennan, 100054298
The Agency - Denver
Source: REcolorado as distributed by MLS GRID,MLS#: 9433539
Facts & features
Interior
Bedrooms & bathrooms
- Bedrooms: 5
- Bathrooms: 5
- Full bathrooms: 3
- 3/4 bathrooms: 1
- 1/2 bathrooms: 1
- Main level bathrooms: 1
Primary bedroom
- Description: Upper Primary With Sitting And Desk Space, New Carpet, Private
- Level: Upper
Bedroom
- Description: Bedroom 2, Carpet, Shared Bath With Bedroom 3
- Level: Upper
Bedroom
- Description: Bedroom 3, Carpet, Walk-In Closet
- Level: Upper
Bedroom
- Description: Bedroom 4 With Ensuite Bath
- Level: Upper
Bedroom
- Description: Private 5th Bedroom With Egress Window, Carpet
- Level: Basement
Primary bathroom
- Description: 5-Piece Bath With Dual Vanities And Sinks, Glass Walk-In Shower, Soaking Tub, Private Cammode
- Level: Upper
Bathroom
- Description: 1/2 Powder Room Off Kitchen
- Level: Main
Bathroom
- Description: Jack-N-Jill Bath Shared By Bedroom 2 And 3
- Level: Upper
Bathroom
- Description: Full Bath For Bedroom 4, Granite, Single Sink
- Level: Upper
Bathroom
- Description: Lower Level 3/4 Bath For Basement And Lower Bedroom, Glass Shower, Storage Closet, Single Sink
- Level: Basement
Bonus room
- Description: Sitting/Desk Area Off Primary Bedroom
- Level: Upper
Dining room
- Description: Formal Space With Big Windows, Hardwoods, Decorator Lighting, Butler Pantry With Wine Fridge/Coffee Station With Glass Cabinets/Storage
- Level: Main
Family room
- Description: Huge Bright Vaulted Main Family Room With Fireplace, Hardwoods, Back Covered Patio Access, Custom Built-In Book Shelves/Storage
- Level: Main
Great room
- Description: Billard Space, Bar With Sink And Wine Cooler, Carpet
- Level: Basement
Gym
- Description: Bright With Egress Window, Full Gym
- Level: Basement
Kitchen
- Description: Renovated Kitchen With Sub Zero Fridge, Gas Cooktop With Griddle, Crisp White Cabinets, Open Shelving, Hardwoods, Large Center Island With Breakfast Bar Seating, Eat-In Space With Bank Of Windows, Large Walk-In Pantry
- Level: Main
Laundry
- Description: Large Mud Room/Laundry With Bench Seating, Cubbies, Storage Closet, Quartz Counters, Window
- Level: Main
Living room
- Description: Formal Area On Main Level With Large Picture Window
- Level: Main
Media room
- Description: Theater/Media Room With Cabinets/Storage, Carpet, Projection Screen
- Level: Basement
Office
- Description: Main Level Office, Private, French Doors, Built-In Cabinets/Storage
- Level: Main
Heating
- Forced Air
Cooling
- Central Air
Appliances
- Included: Bar Fridge, Convection Oven, Cooktop, Dishwasher, Disposal, Double Oven, Humidifier, Microwave, Refrigerator, Self Cleaning Oven, Wine Cooler
- Laundry: In Unit
Features
- Built-in Features, Ceiling Fan(s), Eat-in Kitchen, Entrance Foyer, Five Piece Bath, Granite Counters, High Ceilings, Jack & Jill Bathroom, Kitchen Island, Open Floorplan, Pantry, Primary Suite, Quartz Counters, Radon Mitigation System, Smoke Free, Sound System, Vaulted Ceiling(s), Walk-In Closet(s), Wet Bar
- Flooring: Carpet, Tile, Wood
- Windows: Window Coverings
- Basement: Finished,Full
- Number of fireplaces: 1
- Fireplace features: Family Room
Interior area
- Total structure area: 5,750
- Total interior livable area: 5,750 sqft
- Finished area above ground: 3,728
- Finished area below ground: 2,022
Property
Parking
- Total spaces: 4
- Parking features: Concrete, Dry Walled, Floor Coating, Insulated Garage, Lighted, Oversized, Storage
- Attached garage spaces: 4
Features
- Levels: Two
- Stories: 2
- Patio & porch: Covered, Front Porch, Patio
- Exterior features: Dog Run, Fire Pit, Garden, Rain Gutters
- Fencing: None
Lot
- Size: 0.7 Acres
- Features: Cul-De-Sac, Irrigated, Landscaped, Level, Sprinklers In Front, Sprinklers In Rear
- Residential vegetation: Grassed, Mixed, Wooded
Details
- Parcel number: 032872675
- Zoning: res
- Special conditions: Standard
- Other equipment: Home Theater
Construction
Type & style
- Home type: SingleFamily
- Architectural style: Contemporary
- Property subtype: Single Family Residence
Materials
- EIFS
- Foundation: Slab
- Roof: Concrete
Condition
- Updated/Remodeled
- Year built: 1993
Utilities & green energy
- Electric: 110V
- Sewer: Public Sewer
- Water: Public
- Utilities for property: Electricity Connected, Natural Gas Connected
Community & HOA
Community
- Security: Carbon Monoxide Detector(s), Security System, Smoke Detector(s)
- Subdivision: Dayton Meadows
HOA
- Has HOA: No
Location
- Region: Greenwood Village
Financial & listing details
- Price per square foot: $383/sqft
- Tax assessed value: $2,468,900
- Annual tax amount: $14,770
- Date on market: 6/2/2025
- Listing terms: Cash,Conventional,Jumbo
- Exclusions: None
- Ownership: Individual
- Electric utility on property: Yes
- Road surface type: Paved
Price history
| Date | Event | Price |
|---|---|---|
| 8/27/2025 | Sold | $2,200,000-3.3%$383/sqft |
Source:  REcolorado as distributed by MLS GRID #9433539 Report a problem REcolorado as distributed by MLS GRID #9433539 Report a problem | ||
| 7/15/2025 | Pending sale | $2,275,000$396/sqft |
Source: REcolorado as distributed by MLS GRID #9433539 Report a problem | ||
| 7/7/2025 | Price change | $2,275,000-4.2%$396/sqft |
Source: REcolorado as distributed by MLS GRID #9433539 Report a problem | ||
| 6/18/2025 | Listed for sale | $2,375,000$413/sqft |
Source: REcolorado as distributed by MLS GRID #9433539 Report a problem | ||
| 6/16/2025 | Pending sale | $2,375,000$413/sqft |
Source: REcolorado as distributed by MLS GRID #9433539 Report a problem | ||
| 6/2/2025 | Listed for sale | $2,375,000+82.7%$413/sqft |
Source: REcolorado as distributed by MLS GRID #9433539 Report a problem | ||
| 12/4/2015 | Sold | $1,300,000+147.6%$226/sqft |
Source: Public Record Report a problem | ||
| 11/1/1993 | Sold | $525,000$91/sqft |
Source: Public Record Report a problem | ||
Public tax history
| Year | Property taxes | Tax assessment |
|---|---|---|
| 2025 | $14,770 +14.2% | $154,306 -3.6% |
| 2024 | $12,936 +55.8% | $160,143 -3.2% |
| 2023 | $8,302 -0.5% | $165,418 +69.8% |
| 2022 | $8,346 | $97,411 -2.8% |
| 2021 | -- | $100,214 -20.7% |
| 2020 | $10,639 +25.6% | $126,405 |
| 2019 | $8,470 | $126,405 +27.7% |
| 2018 | $8,470 +1.4% | $98,986 |
| 2017 | $8,351 | $98,986 +21.5% |
| 2016 | -- | $81,487 |
| 2015 | -- | $81,487 +4.6% |
| 2014 | $6,981 -4.7% | $77,905 +12.5% |
| 2013 | $7,323 | $69,270 |
| 2012 | -- | $69,270 |
| 2011 | $7,452 +2.8% | $69,270 -19.4% |
| 2010 | $7,245 -6.9% | $85,950 |
| 2009 | $7,779 | $85,950 -5.6% |
| 2008 | -- | $91,038 |
| 2007 | -- | $91,038 +24.6% |
| 2006 | -- | $73,041 |
| 2005 | -- | $73,041 -12.4% |
| 2002 | $6,421 +6.7% | $83,380 +14.7% |
| 2001 | $6,018 | $72,670 |
Find assessor info on the county website
Neighborhood: 80111
Nearby homes
- $2,331,1005 bd6 ba6.4k sqft9660 E Prentice Cir, Greenwood Village, CO 80111Off Market

- $2,125,0004 bd6 ba4.9k sqft9680 E Prentice Cir, Greenwood Village, CO 80111Off Market
- $1,869,4005 bd6 ba6.7k sqft9659 E Prentice Cir, Greenwood Village, CO 80111Off Market
- $2,818,4005 bd4 ba6.9k sqft9670 E Prentice Cir, Greenwood Village, CO 80111Off Market
- $3,750,0006 bd9 ba10k sqft9679 E Prentice Cir, Greenwood Village, CO 80111Sold
- $2,205,5004 bd6 ba3.8k sqft9650 E Prentice Cir, Greenwood Village, CO 80111Off Market
- $1,929,4004 bd5 ba4.3k sqft9690 E Prentice Cir, Greenwood Village, CO 80111Off Market
- $2,280,6005 bd6 ba5.9k sqft9699 E Prentice Cir, Greenwood Village, CO 80111Off Market
Nearby schools
GreatSchools rating
- 7/10Belleview Elementary SchoolGrades: PK-5Distance: 0.6 mi
- 9/10Campus Middle SchoolGrades: 6-8Distance: 0.8 mi
- 9/10Cherry Creek High SchoolGrades: 9-12Distance: 0.7 mi
Schools provided by the listing agent
- Elementary: Belleview
- Middle: Campus
- High: Cherry Creek
- District: Cherry Creek 5
Source: REcolorado as distributed by MLS GRID. This data may not be complete. We recommend contacting the local school district to confirm school assignments for this home.
Get a cash offer in 3 minutes
Find out how much your home could sell for in as little as 3 minutes with a no-obligation cash offer.
Estimated market value
$2,131,700
Get a cash offer in 3 minutes
Find out how much your home could sell for in as little as 3 minutes with a no-obligation cash offer.
Estimated market value
$2,131,700
- Colorado
- Arapahoe County
- Greenwood Village
- 80111
- 9669 E Prentice Circle
Nearby cities
Nearby zip codes
Other Greenwood Village Topics
- Apartments for Rent in 80111
- Houses for Sale in 80111
- Houses for Rent in 80111
- 80111 Real Estate
- Greenwood Village Condos
- Houses for Sale in Greenwood Village
- Newest Listings in Greenwood Village
- Greenwood Village Home Values
- Greenwood Village Real Estate Agents
- Greenwood Village Refinance
- Greenwood Village Mortgage Rates
