Set on one of the most coveted lots on the east side of I-25, this nearly 11,000 square foot, 6-bedroom, 9-bathroom Greenwood Village generational estate boasts stunning mountain and city views creating an extraordinary backdrop for elevated living and exceptional entertaining. Backing directly to Hoffman Park, the property enjoys the rare luxury of protected parkland, offering privacy and openness without the maintenance of additional acreage. A dramatic entry with dual staircases introduces the home’s scale and architectural presence. The main level has been thoughtfully opened to create seamless flow between the great room, entertaining areas and recently remodeled gourmet kitchen. The floor-to-ceiling windows frame the mountain views, providing a natural backdrop for both intimate and large-scale gatherings. Two main-floor offices with fireplaces provide refined work-from-home flexibility, complemented by a private guest suite. Upstairs, the 1,500SF primary retreat features balcony access, panoramic views, a sitting area with fireplace, a grand walk-in closet with space to create your own private dressing retreat, a panic/safe room, and a recently remodeled bath with heated floors and steam shower. Three additional bedrooms complete the second level, each with a walk-in closet and en-suite bath. The lower level is purpose-built for hosting, featuring a 500-bottle wine cellar, entertaining bar/kitchenette, expansive media and game area with fireplace, gym, powder bath, guest suite with private bath, abundant storage, and an indoor golf driving range. Outdoors, an extensive patio with hot tub overlooks the park and mountains, an exceptional setting for sunset evenings and year-round entertaining. A 6-car garage and extended driveway provide ample space for guests and collectors. Ideally located with convenient access to the Denver Tech Center, Cherry Creek State Park and top-ranked Cherry Creek Schools: Cherry Creek High, Campus Middle, and Belleview Elementary.
Sold for $3,750,000
$3,750,000
9679 E Prentice Circle, Greenwood Village, CO 80111
6beds
10,835sqft
Single Family Residence
Built in 1993
0.82 Acres Lot
$3,723,000 Zestimate®
$346/sqft
$4,682 Estimated rent
Home value
$3,723,000
$3.50M - $3.98M
$4,682/mo
Zestimate® history
Owner options
List your home for rent
$4,682/mo
Rent Zestimate®
Find your next renter with Zillow Rental Manager. Plus, with online applications, you can quickly screen prospective tenants – for free.
$4,682/mo
Rent Zestimate®
Refinance and save
$21,900/mo
Est. payment
Refinancing to a lower rate could help reduce your monthly payments and save thousands over the life of the loan.
$21,900/mo
Est. payment
Explore your selling options
Work with a Zillow partner agent
Leverage their expertise and Zillow's premium Showcase listings to get your home seen by more buyers.
Get startedList with your own agent
Get your home in front of millions of buyers by listing it on Zillow.
Learn how to do itSell it yourself
Take full control of how buyers see your home on Zillow by listing For Sale by Owner (FSBO).
List your homeWhat's special
Zillow last checked:
Listing updated:
Listed by:
Teri Castledine 303-827-1666 tcastledine@livsothebysrealty.com,
LIV Sotheby's International Realty
Bought with:
Tasha Kleinsteuber, 100072098
Lark & Key Real Estate
Source: REcolorado as distributed by MLS GRID,MLS#: 5200679
Facts & features
Interior
Bedrooms & bathrooms
- Bedrooms: 6
- Bathrooms: 9
- Full bathrooms: 4
- 3/4 bathrooms: 2
- 1/2 bathrooms: 3
- Main level bathrooms: 3
- Main level bedrooms: 1
Bedroom
- Description: Balcony Access, Panoramic Views, A Sitting Area With Fireplace, A Grand Walk-In Closet With Space To Create Your Own Private Dressing Retreat, And 17'x8' Panic/Safe Room
- Features: Primary Suite
- Level: Upper
- Area: 462 Square Feet
- Dimensions: 21 x 22
Bedroom
- Description: Walk-In Closet, Window Seat Overlooking Mountain View, Custom Built-Ins, Private Door To Balcony, And En-Suite Full Bathroom
- Level: Upper
- Area: 308 Square Feet
- Dimensions: 14 x 22
Bedroom
- Description: Walk-In Closet And En-Suite Bathroom
- Level: Upper
- Area: 240 Square Feet
- Dimensions: 16 x 15
Bedroom
- Description: Walk-In Closet, Window Seat Overlooking Mountain View, Custom Built-Ins, And En-Suite Full Bathroom
- Level: Upper
- Area: 238 Square Feet
- Dimensions: 17 x 14
Bedroom
- Description: Main Floor Bedroom Suite With Double Closets, Window Seat And Private Full Bathroom
- Features: Primary Suite
- Level: Main
- Area: 255 Square Feet
- Dimensions: 17 x 15
Bedroom
- Description: Double Walk-In Closets, Floor Safe, Custom Built-Ins, And Private En-Suite Bathroom
- Level: Basement
- Area: 352 Square Feet
- Dimensions: 22 x 16
Bathroom
- Description: Fully Remodeled Primary Bathroom With Double Sinks, Soaking Tub, Heated Floors And Steam Shower
- Features: Primary Suite
- Level: Upper
- Area: 273 Square Feet
- Dimensions: 21 x 13
Bathroom
- Features: En Suite Bathroom
- Level: Upper
Bathroom
- Features: En Suite Bathroom
- Level: Upper
Bathroom
- Features: En Suite Bathroom
- Level: Upper
Bathroom
- Description: 1 Of 2 Main Floor Powder Bathrooms
- Level: Main
Bathroom
- Description: 2nd Main Floor Powder Bathroom
- Level: Main
Bathroom
- Features: En Suite Bathroom
- Level: Main
Bathroom
- Description: Basement Powder Bathroom
- Level: Basement
Bathroom
- Features: En Suite Bathroom
- Level: Basement
Bonus room
- Description: Bonus Room In Primary Bedroom With Double Sided Gas Fireplace Perfect For A Reading Room, Office, Nursery, Exercise Space, Etc
- Level: Upper
- Area: 240 Square Feet
- Dimensions: 16 x 15
Bonus room
- Description: Eat-In Kitchen Space With Gas Fireplace And Door To Patio
- Level: Main
- Area: 156 Square Feet
- Dimensions: 13 x 12
Bonus room
- Description: Wet Bar With Beverage Cooler
- Level: Main
- Area: 204 Square Feet
- Dimensions: 12 x 17
Bonus room
- Description: Wet Bar - Includes Oven, Microwave, Refrigerator, Beverage Cooler, Ice Machine, And Dumbwaiter
- Level: Basement
- Area: 221 Square Feet
- Dimensions: 13 x 17
Bonus room
- Description: Indoor Golf Driving Range
- Level: Basement
- Area: 455 Square Feet
- Dimensions: 13 x 35
Dining room
- Description: Attached Butlers Pantry With Dumbwaiter Servicing All 3 Floors
- Level: Main
- Area: 270 Square Feet
- Dimensions: 18 x 15
Game room
- Description: Expansive Media And Game Area With Gas Fireplace
- Level: Basement
- Area: 1500 Square Feet
- Dimensions: 30 x 50
Great room
- Description: Open Great Room With Large Windows, Double Sided Gas Fireplace And Built-Ins
- Level: Main
- Area: 400 Square Feet
- Dimensions: 20 x 20
Gym
- Description: Home Gym With Mirrors And Built-Ins
- Level: Basement
- Area: 242 Square Feet
- Dimensions: 11 x 22
Kitchen
- Description: Custom Remodel With Huge Island, Natural Stone-Quartzite Counters, High End Appliances, And Walk-In Pantry
- Level: Main
- Area: 600 Square Feet
- Dimensions: 20 x 30
Laundry
- Description: Spacious Laundry Room With Closets And Laundry Chute From Primary Bedroom
- Level: Main
- Area: 198 Square Feet
- Dimensions: 11 x 18
Living room
- Description: Built-Ins And Double Sided Gas Fireplace
- Level: Main
- Area: 255 Square Feet
- Dimensions: 17 x 15
Mud room
- Description: Oversized With Custom Built-Ins
- Level: Main
- Area: 132 Square Feet
- Dimensions: 11 x 12
Office
- Description: Custom Built-In Library With Rolling Ladder And Double Sided Gas Fireplace
- Level: Main
- Area: 168 Square Feet
- Dimensions: 12 x 14
Office
- Description: 2nd Office With Double Sided Gas Fireplace
- Level: Main
- Area: 110 Square Feet
- Dimensions: 11 x 10
Utility room
- Description: Tankless Water Heater And Furnace
Utility room
- Description: 2nd Water Heater (Tank), 2 Furnaces And Tons Of Storage
Other
- Description: 500 Bottle Wine Cellar
- Level: Basement
- Area: 60 Square Feet
- Dimensions: 5 x 12
Heating
- Forced Air
Cooling
- Central Air
Appliances
- Included: Bar Fridge, Convection Oven, Cooktop, Dishwasher, Disposal, Double Oven, Down Draft, Microwave, Range, Refrigerator, Self Cleaning Oven, Tankless Water Heater, Wine Cooler
Features
- Built-in Features, Eat-in Kitchen, Entrance Foyer, Five Piece Bath, High Ceilings, Kitchen Island, Open Floorplan, Pantry, Primary Suite, Smoke Free, Stone Counters, Vaulted Ceiling(s), Walk-In Closet(s), Wet Bar
- Flooring: Carpet, Stone, Tile, Wood
- Windows: Double Pane Windows
- Basement: Finished,Full
- Number of fireplaces: 5
- Fireplace features: Basement, Gas, Gas Log, Great Room, Kitchen, Living Room, Other, Master Bedroom, Recreation Room
Interior area
- Total structure area: 10,835
- Total interior livable area: 10,835 sqft
- Finished area above ground: 7,022
- Finished area below ground: 2,407
Property
Parking
- Total spaces: 10
- Parking features: Garage - Attached
- Attached garage spaces: 6
- Details: Off Street Spaces: 4
Features
- Levels: Two
- Stories: 2
- Patio & porch: Deck, Front Porch, Patio
- Exterior features: Balcony, Lighting
- Has spa: Yes
- Spa features: Spa/Hot Tub
Lot
- Size: 0.82 Acres
- Features: Greenbelt, Landscaped, Level, Many Trees, Open Space, Sprinklers In Front, Sprinklers In Rear
Details
- Parcel number: 032872608
- Special conditions: Standard
Construction
Type & style
- Home type: SingleFamily
- Architectural style: Traditional
- Property subtype: Single Family Residence
Materials
- Brick, Frame
- Roof: Concrete
Condition
- Year built: 1993
Utilities & green energy
- Sewer: Public Sewer
- Water: Public
- Utilities for property: Cable Available, Electricity Connected, Natural Gas Connected
Community & HOA
Community
- Subdivision: Dayton Meadows
HOA
- Has HOA: No
Location
- Region: Greenwood Village
Financial & listing details
- Price per square foot: $346/sqft
- Tax assessed value: $3,790,800
- Annual tax amount: $23,876
- Date on market: 3/11/2026
- Listing terms: Cash,Conventional
- Exclusions: Personal Property.
- Ownership: Individual
- Electric utility on property: Yes
Price history
| Date | Event | Price |
|---|---|---|
| 6/15/2026 | Sold | $3,750,000-3.8%$346/sqft |
Source:  REcolorado as distributed by MLS GRID #5200679 Report a problem REcolorado as distributed by MLS GRID #5200679 Report a problem | ||
| 4/4/2026 | Pending sale | $3,900,000$360/sqft |
Source: REcolorado as distributed by MLS GRID #5200679 Report a problem | ||
| 3/11/2026 | Listed for sale | $3,900,000+66%$360/sqft |
Source: REcolorado as distributed by MLS GRID #5200679 Report a problem | ||
| 10/2/2019 | Sold | $2,350,000+10.3%$217/sqft |
Source: Public Record Report a problem | ||
| 6/28/2018 | Sold | $2,130,000-12%$197/sqft |
Source: Public Record Report a problem | ||
| 3/31/2018 | Pending sale | $2,420,000$223/sqft |
Source: Colorado Home Realty #5382832 Report a problem | ||
| 7/27/2017 | Price change | $2,420,000-5.1%$223/sqft |
Source: Colorado Home Realty #5382832 Report a problem | ||
| 6/27/2017 | Listed for sale | $2,550,000+51.5%$235/sqft |
Source: Colorado Home Realty #5382832 Report a problem | ||
| 5/21/2004 | Sold | $1,683,500$155/sqft |
Source: Public Record Report a problem | ||
Public tax history
| Year | Property taxes | Tax assessment |
|---|---|---|
| 2025 | $20,808 +14.5% | $236,925 +3.2% |
| 2024 | $18,178 +30.7% | $229,549 -2.5% |
| 2023 | $13,907 -0.7% | $235,496 +41.4% |
| 2022 | $14,000 | $166,585 -2.8% |
| 2021 | -- | $171,378 +15.1% |
| 2020 | $12,297 +18.5% | $148,885 |
| 2019 | $10,381 | $148,885 +20.5% |
| 2018 | $10,381 +1.3% | $123,559 |
| 2017 | $10,248 | $123,559 -6.3% |
| 2016 | -- | $131,826 |
| 2015 | -- | $131,826 +18.8% |
| 2014 | $11,100 +8.4% | $110,954 -9.2% |
| 2013 | $10,237 | $122,190 |
| 2012 | -- | $122,190 |
| 2011 | $12,586 +2.7% | $122,190 -17.3% |
| 2010 | $12,250 -4.7% | $147,680 |
| 2009 | $12,850 | $147,680 -3.7% |
| 2008 | -- | $153,381 |
| 2007 | -- | $153,381 +23.6% |
| 2006 | -- | $124,136 |
| 2005 | -- | $124,136 +2.9% |
| 2002 | $9,100 +8% | $120,580 +16.3% |
| 2001 | $8,423 | $103,710 |
Find assessor info on the county website
Neighborhood: 80111
Nearby homes
- $3,087,7007 bd10 ba7.4k sqft9689 E Prentice Cir, Greenwood Village, CO 80111Off Market
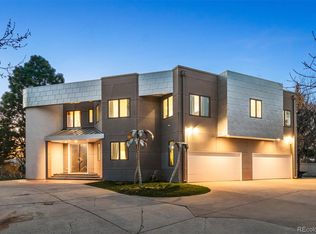
- $2,128,8004 bd6 ba4.9k sqft9680 E Prentice Cir, Greenwood Village, CO 80111Off Market
- $2,807,4005 bd4 ba6.9k sqft9670 E Prentice Cir, Greenwood Village, CO 80111Off Market
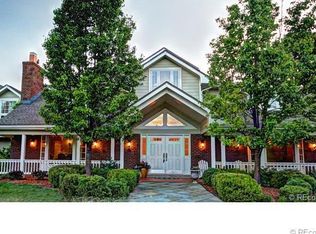
- $2,200,0005 bd5 ba5.7k sqft9669 E Prentice Cir, Greenwood Village, CO 80111Sold
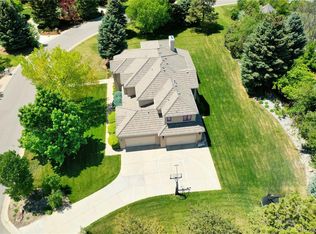
- $1,939,7005 bd5 ba4k sqft5350 S Boston St, Greenwood Village, CO 80111Off Market
- $2,317,8005 bd6 ba6.4k sqft9660 E Prentice Cir, Greenwood Village, CO 80111Off Market
- $2,273,6005 bd6 ba5.9k sqft9699 E Prentice Cir, Greenwood Village, CO 80111Off Market
- $1,511,4003 bd4 ba3k sqft5201 S Dayton St, Greenwood Village, CO 80111Off Market
Nearby schools
GreatSchools rating
- 7/10Belleview Elementary SchoolGrades: PK-5Distance: 0.6 mi
- 9/10Campus Middle SchoolGrades: 6-8Distance: 0.7 mi
- 9/10Cherry Creek High SchoolGrades: 9-12Distance: 0.7 mi
Schools provided by the listing agent
- Elementary: Belleview
- Middle: Campus
- High: Cherry Creek
- District: Cherry Creek 5
Source: REcolorado as distributed by MLS GRID. This data may not be complete. We recommend contacting the local school district to confirm school assignments for this home.
Get a cash offer in 3 minutes
Find out how much your home could sell for in as little as 3 minutes with a no-obligation cash offer.
Estimated market value
$3,723,000
Get a cash offer in 3 minutes
Find out how much your home could sell for in as little as 3 minutes with a no-obligation cash offer.
Estimated market value
$3,723,000
- Colorado
- Arapahoe County
- Greenwood Village
- 80111
- 9679 E Prentice Circle
Nearby cities
Nearby zip codes
Other Greenwood Village Topics
- Apartments for Rent in 80111
- Houses for Sale in 80111
- Houses for Rent in 80111
- 80111 Real Estate
- Greenwood Village Condos
- Houses for Sale in Greenwood Village
- Newest Listings in Greenwood Village
- Greenwood Village Home Values
- Greenwood Village Real Estate Agents
- Greenwood Village Refinance
- Greenwood Village Mortgage Rates
