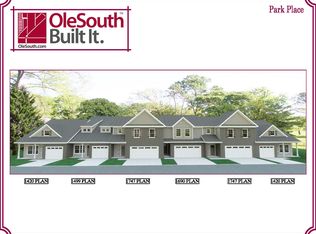
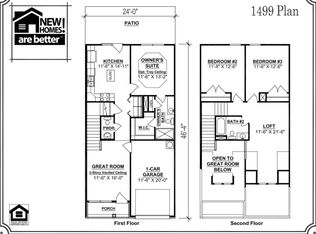
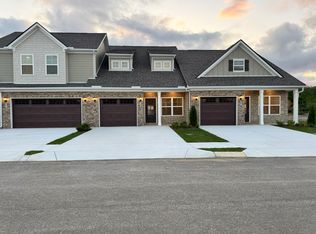
Plan (1420) New Construction - Luxury townhomes in gated community. Open Concept plan with Primary Bedroom, Powder Bath, & Laundry Room on main level. Oak tread staircase leads to open loft, spare bedroom, and bathroom upstairs. 1-Car Garage painted, front porch, and private back patio. Smooth ceilings, granite countertops, tile kitchen backsplash, and blinds throughout. NO HOA PAYMENT FOR FIRST YEAR - Nestled next to the H.V. Griffin Park and The Recreation Center, this community offers the perfect combination of convenience, elegance, and leisure. Park Place is located in an Equal Opportunity Zone, offering potential tax advantages for buyers who hold their investment for at least two years (buyer to verify with their accountant). This home isn’t just a place to live—it’s a lifestyle. Schedule your private tour today and discover why Park Place is the perfect spot to call home! $99 TOTAL CLOSING COSTS promotion includes payment of insurance for one year, property tax escrows, origination fees, and discount points as allowed. *Must use preferred lender.* Images may be digitally enhanced/ smart edit and may not reflect actual features or finishes. Verify with on-site agent.
Closed
$264,990
967 Horse Mountain Rd Lot 5D, Shelbyville, TN 37160
2beds
1,420sqft
Townhouse, Residential, Condominium
Built in 2026
-- sqft lot
$264,800 Zestimate®
$187/sqft
$1,644 Estimated rent
Home value
$264,800
$252,000 - $278,000
$1,644/mo
Zestimate® history
Owner options
List your home for rent
$1,644/mo
Rent Zestimate®
Find your next renter with Zillow Rental Manager. Plus, with online applications, you can quickly screen prospective tenants – for free.
$1,644/mo
Rent Zestimate®
Refinance and save
$1,898/mo
Est. payment
Refinancing to a lower rate could help reduce your monthly payments and save thousands over the life of the loan.
$1,898/mo
Est. payment
Explore your selling options
Work with a Zillow partner agent
Leverage their expertise and Zillow's premium Showcase listings to get your home seen by more buyers.
Get startedList with your own agent
Get your home in front of millions of buyers by listing it on Zillow.
Learn how to do itSell it yourself
Take full control of how buyers see your home on Zillow by listing For Sale by Owner (FSBO).
List your homeWhat's special
Zillow last checked:
Listing updated:
Listed by:
Aliyah Loyd 931-909-2525,
Ole South Realty
Bought with:
Nonmls
Realtracs, Inc.
Source: RealTracs MLS as distributed by MLS GRID,MLS#: 3030311
Facts & features
Interior
Bedrooms & bathrooms
- Bedrooms: 2
- Bathrooms: 3
- Full bathrooms: 2
- 1/2 bathrooms: 1
- Main level bedrooms: 1
Primary bathroom
- Features: Double Vanity
- Level: Double Vanity
Recreation room
- Features: Second Floor
- Level: Second Floor
- Area: 195 Square Feet
- Dimensions: 13x15
Heating
- Central, Electric
Cooling
- Central Air, Electric
Appliances
- Included: Dishwasher, Disposal, Freezer, Ice Maker, Microwave, Refrigerator, Stainless Steel Appliance(s), Electric Oven, Cooktop
- Laundry: Electric Dryer Hookup, Washer Hookup
Features
- Ceiling Fan(s), Extra Closets, High Ceilings, Pantry, High Speed Internet
- Flooring: Carpet, Laminate, Vinyl
- Basement: None
- Common walls with other units/homes: End Unit
Interior area
- Total structure area: 1,420
- Total interior livable area: 1,420 sqft
- Finished area above ground: 1,420
Property
Parking
- Total spaces: 1
- Parking features: Garage Door Opener, Garage Faces Front, Driveway
- Attached garage spaces: 1
- Has uncovered spaces: Yes
Features
- Levels: Two
- Stories: 2
- Patio & porch: Patio, Porch
- Fencing: Partial
Details
- Parcel number: 07803802032
- Special conditions: Standard
- Other equipment: Air Purifier
Construction
Type & style
- Home type: Townhouse
- Property subtype: Townhouse, Residential, Condominium
- Attached to another structure: Yes
Materials
- Fiber Cement, Brick, Stone
- Roof: Shingle
Condition
- New construction: Yes
- Year built: 2026
Utilities & green energy
- Sewer: Public Sewer
- Water: Public
- Utilities for property: Electricity Available, Water Available, Cable Connected, Underground Utilities
Green energy
- Energy efficient items: Thermostat
Community & HOA
Community
- Security: Security Gate, Smoke Detector(s)
- Subdivision: Park Place
HOA
- Has HOA: Yes
- Amenities included: Dog Park, Gated, Park, Sidewalks, Underground Utilities
- Services included: Maintenance Grounds, Insurance, Trash
- HOA fee: $335 quarterly
- Second HOA fee: $400 one time
Location
- Region: Shelbyville
Financial & listing details
- Price per square foot: $187/sqft
- Tax assessed value: $30,000
- Annual tax amount: $2,990
- Date on market: 10/17/2025
- Date available: 02/21/2026
- Electric utility on property: Yes
Price history
| Date | Event | Price |
|---|---|---|
| 5/14/2026 | Listing removed | $1,649$1/sqft |
Source: Zillow Rentals Report a problem | ||
| 4/27/2026 | Price change | $1,649-2.7%$1/sqft |
Source: Zillow Rentals Report a problem | ||
| 4/13/2026 | Price change | $1,695-2%$1/sqft |
Source: Zillow Rentals Report a problem | ||
| 4/8/2026 | Listed for rent | $1,729$1/sqft |
Source: Zillow Rentals Report a problem | ||
| 3/6/2026 | Sold | $264,990$187/sqft |
Source:  RealTracs MLS as distributed by MLS GRID #3030311 Report a problem RealTracs MLS as distributed by MLS GRID #3030311 Report a problem | ||
| 2/21/2026 | Pending sale | $264,990$187/sqft |
Source: RealTracs MLS as distributed by MLS GRID #3030311 Report a problem | ||
| 10/22/2025 | Price change | $264,990-7%$187/sqft |
Source: RealTracs MLS as distributed by MLS GRID #3030311 Report a problem | ||
| 10/17/2025 | Listed for sale | $284,990$201/sqft |
Source: RealTracs MLS as distributed by MLS GRID #3030311 Report a problem | ||
Public tax history
| Year | Property taxes | Tax assessment |
|---|---|---|
| 2025 | $285 | $7,500 |
| 2024 | -- | -- |
| 2023 | -- | -- |
Find assessor info on the county website
Neighborhood: 37160
Nearby homes
- $287,5002 bd3 ba1.4k sqft967 Horse Mountain Rd #2-C, Shelbyville, TN 37160Off Market
- $278,9903 bd3 ba1.4k sqft967 Horse Mountain Rd LOT 8B, Shelbyville, TN 37160Sold
- $269,9902 bd3 ba1.4k sqft967 Horse Mountain Rd LOT 8A, Shelbyville, TN 37160Sold
- $251,9902 bd3 ba1.4k sqft967 Horse Mountain Rd LOT 8D, Shelbyville, TN 37160Sold
- $289,9902 bd3 ba1.4k sqft967 Horse Mountain Rd LOT 8G, Shelbyville, TN 37160Sold
- $284,9903 bd3 ba1.6k sqft967 Horse Mountain Rd LOT 8E, Shelbyville, TN 37160Sold
- $279,9903 bd3 ba1.4k sqft967 Horse Mountain Rd LOT 8F, Shelbyville, TN 37160Sold
- $259,9903 bd3 ba1.4k sqft967 Horse Mountain Rd LOT 5B, Shelbyville, TN 37160Sold
- $269,9902 bd3 ba1.4k sqft967 Horse Mountain Rd LOT 5A, Shelbyville, TN 37160Sold
Nearby schools
GreatSchools rating
- 4/10Eakin Elementary SchoolGrades: PK-5Distance: 0.6 mi
- 4/10Harris Middle SchoolGrades: 6-8Distance: 1.4 mi
- 3/10Central High SchoolGrades: 9-12Distance: 1.3 mi
Schools provided by the listing agent
- Elementary: Eakin Elementary
- Middle: Harris Middle School
- High: Shelbyville Central High School
Source: RealTracs MLS as distributed by MLS GRID. This data may not be complete. We recommend contacting the local school district to confirm school assignments for this home.


Get pre-qualified for a loan
At Zillow Home Loans, we can pre-qualify you in as little as 5 minutes with no impact to your credit score.An equal housing lender. NMLS #10287.
Sell for more on Zillow
Get a Zillow Showcase℠ listing at no additional cost and you could sell for .
$264,800
2% more
+$5,296
With Zillow Showcase(estimated)
$270,096
- Tennessee
- Bedford County
- Shelbyville
- 37160
- 967 Horse Mountain Rd Lot 5D
Nearby cities
Nearby zip codes
Other Shelbyville Topics
