Skip main navigation
Sold
  • Price Unknown

    967 Shelby Ln, The Colony, TX 75056

    2beds
    1,380sqft
    Single Family Residence
    Built in 2007
    4,094 Square Feet Lot
    $319,300 Zestimate®
    $--/sqft
    $2,173 Estimated rent

    Home value

    $319,300

    $303,000 - $335,000

    $2,173/mo

    Zestimate® history
    Loading
    Loading...

    Owner options

    List your home for rent

    $2,173/mo

    Rent Zestimate®

    Find your next renter with Zillow Rental Manager. Plus, with online applications, you can quickly screen prospective tenants – for free.

    Learn more

    $2,173/mo

    Rent Zestimate®

    Refinance and save

    $2,395/mo

    Est. payment

    Refinancing to a lower rate could help reduce your monthly payments and save thousands over the life of the loan.

    See today's rates

    $2,395/mo

    Est. payment

    Explore your selling options

    Work with a Zillow partner agent

    Leverage their expertise and Zillow's premium Showcase listings to get your home seen by more buyers.

    Get started

    List with your own agent

    Get your home in front of millions of buyers by listing it on Zillow.

    Learn how to do it

    Sell it yourself

    Take full control of how buyers see your home on Zillow by listing For Sale by Owner (FSBO).

    List your home

    What's special

    Plantation shuttersBeautiful turretNest camera floodlightNest doorbellVaulted ceilingsNew roof installedHvac unit
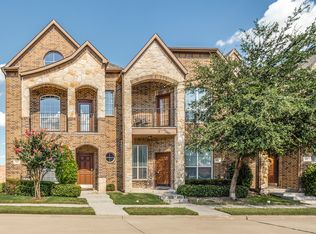
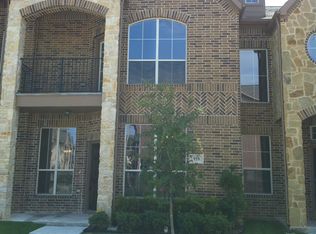
    Welcome to THE CASTLE. This home was the builder's spec home and the seller is the original owner. This home has a beautiful turret and balcony that greets guest into the neighborhood. Downstairs you will find a bedroom, bathroom, utility room and two car side entry garage. Upstairs features an open living area, kitchen and dining area. Also you will find the primary bedroom and bathroom plus a half bathroom. Upstairs you will find a balcony with a beautiful view. Inside features include vaulted ceilings, plantation shutters, LG refrigerator with craft ice, Four Nest Protects convey smoke detectors, Nest Doorbell, Nest Camera floodlight, 2 Nest Thermostats, IKEA PAX wardrobe in primary Bedroom. Ducts cleaned March 2021. Replaced HVAC unit with a 4 ton, 16 SEER unit, inside and out, with LED UV air purification installed April 2021. New roof installed April 2023. Home is located about a quarter of a mile from Pier 121 and minutes away from The Star, Toyota, Legacy, Grandscape and DFW.

    Zillow last checked:

    Listing updated:

    Listed by:

    John Vickers 0361105 972-484-6644,

    Beam Real Estate, LLC 972-484-6644

    Bought with:

    Todd Ridgeway

    Realty 85, LLC

    Source: NTREIS,MLS#: 20361504

    Facts & features

    Interior

    Bedrooms & bathrooms
    • Bedrooms: 2
    • Bathrooms: 3
    • Full bathrooms: 2
    • 1/2 bathrooms: 1
    Primary bedroom
    • Level: Second
    Bedroom
    • Level: First
    Dining room
    • Level: Second
    Kitchen
    • Level: Second
    Living room
    • Level: Second
    Utility room
    • Level: First
    Heating
    • Natural Gas
    Cooling
    • Central Air
    Appliances
    • Included: Dishwasher, Disposal, Gas Range, Microwave, Refrigerator
    Features
    • Granite Counters, High Speed Internet, Open Floorplan, Vaulted Ceiling(s), Walk-In Closet(s)
    • Flooring: Carpet, Hardwood, Tile
    • Windows: Shutters
    • Has basement: No
    • Has fireplace: No
    Interior area
    • Total interior livable area: 1,380 sqft

    Property

    Parking
    • Total spaces: 2
    • Parking features: Concrete, Door-Single, Driveway, Garage, Garage Door Opener
    • Attached garage spaces: 2
    • Has uncovered spaces: Yes
    Features
    • Levels: Two
    • Stories: 2
    • Patio & porch: Balcony
    • Exterior features: Balcony
    • Pool features: None
    • Fencing: None
    Lot
    • Size: 4,094 Square Feet
    • Features: Landscaped
    Details
    • Parcel number: R279746

    Construction

    Type & style
    • Home type: SingleFamily
    • Architectural style: Victorian
    • Property subtype: Single Family Residence
    • Attached to another structure: Yes
    Materials
    • Brick
    • Foundation: Slab
    • Roof: Composition
    Condition
    • Year built: 2007

    Utilities & green energy

    • Sewer: Public Sewer
    • Water: Public
    • Utilities for property: Electricity Available, Electricity Connected, Sewer Available, Water Available

    Community & HOA

    Community
    • Features: Curbs
    • Subdivision: Lake Ridge Town Homes
    HOA
    • Has HOA: Yes
    • Amenities included: Maintenance Front Yard
    • Services included: Association Management, Maintenance Grounds
    • HOA fee: $2,395 annually
    • HOA name: NewRoc Property Management
    • HOA phone: 972-252-3873
    Location
    • Region: The Colony

    Financial & listing details

    • Tax assessed value: $312,356
    • Annual tax amount: $4,954
    • Date on market: 9/15/2023
    • Cumulative days on market: 67 days
    • Listing terms: Cash,Conventional,FHA,VA Loan
    • Exclusions: washer and dryer, two tv mounts, three metal storage racks in the garage.
    • Electric utility on property: Yes

    Price history

    DateEventPrice
    9/12/2023Sold--
    Source: NTREIS #20361504 Report a problem
    9/2/2023Pending sale$359,900$261/sqft
    Source: NTREIS #20361504 Report a problem
    8/29/2023Contingent$359,900$261/sqft
    Source: NTREIS #20361504 Report a problem
    8/17/2023Price change$359,900-2.7%$261/sqft
    Source: NTREIS #20361504 Report a problem
    7/31/2023Price change$369,900-1.3%$268/sqft
    Source: NTREIS #20361504 Report a problem
    7/13/2023Price change$374,900-3%$272/sqft
    Source: NTREIS #20361504 Report a problem
    6/21/2023Listed for sale$386,400$280/sqft
    Source: NTREIS #20361504 Report a problem
    6/26/2008Sold--
    Source: Agent Provided Report a problem

    Public tax history

    YearProperty taxesTax assessment
    2025$5,381 -2.4%$312,356 -2.1%
    2024$5,515 +43.1%$319,147 +11.1%
    2023$3,853 -13.4%$287,169 +10%
    2022$4,448 +1.7%$261,063 +10%
    2021$4,372 +8.5%$237,330 +9.3%
    2020$4,028 -0.6%$217,117 -3%
    2019$4,054 +7.7%$223,917 +12.6%
    2018$3,763 +21.3%$198,850 +10%
    2017$3,104 $180,773 +10%
    2016$3,104 +13%$164,339 +10%
    2015$2,746 $149,399 +10%
    2014$2,746 $135,817 +5.2%
    2013$2,746 $129,106 +0.8%
    2012-- $128,115 +0%
    2011-- $128,095 -15%
    2010-- $150,749
    2009-- $150,749
    Find assessor info on the county website

    Neighborhood: 75056

    Nearby schools

    GreatSchools rating
    Schools provided by the listing agent
    • Elementary: Ethridge
    • Middle: Lakeview
    • High: The Colony
    • District: Lewisville ISD

    Source: NTREIS. This data may not be complete. We recommend contacting the local school district to confirm school assignments for this home.

    Get a cash offer in 3 minutes
    Find out how much your home could sell for in as little as 3 minutes with a no-obligation cash offer.
    Estimated market value
    $319,300
    Get a cash offer in 3 minutes
    Find out how much your home could sell for in as little as 3 minutes with a no-obligation cash offer.
    Estimated market value
    $319,300