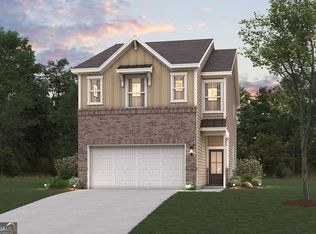
The Sawnee model home at Azalea Square boasts two stories of exceptional living space. Upon stepping inside, this plan greets you with an open-concept main living area-including a great room, a well-appointed kitchen with a center island, and a dining room. The upstairs features a laundry room, two generous secondary bedrooms with a walk-in closet, and a hall bath. The primary suite is complete with an attached dual-vanity bath, a walk-in shower, and a walk-in closet.
Active
$432,825
967 Sutherland Ln Lot 128, Lawrenceville, GA 30043
3beds
--sqft
Townhouse
Built in 2026
871 Square Feet Lot
$429,700 Zestimate®
$--/sqft
$135/mo HOA
What's special
Dining roomWalk-in closetAttached dual-vanity bathWalk-in showerPrimary suiteGreat room
- 10 days |
- 72 |
- 4 |
Zillow last checked:
Listing updated:
Listed by:
Karen L Walter 404-386-3402,
CCG Realty Group LLC,
Janel Brown 404-698-7021,
CCG Realty Group LLC
Source: GAMLS,MLS#: 10819527
Facts & features
Interior
Bedrooms & bathrooms
- Bedrooms: 3
- Bathrooms: 3
- Full bathrooms: 2
- 1/2 bathrooms: 1
Rooms
- Room types: Foyer, Laundry, Other
Kitchen
- Features: Breakfast Area, Breakfast Bar, Kitchen Island, Pantry, Solid Surface Counters
Heating
- Central
Cooling
- Central Air
Appliances
- Included: Dishwasher, Disposal, Electric Water Heater, Microwave
- Laundry: In Hall, Upper Level
Features
- Double Vanity, High Ceilings, Walk-In Closet(s)
- Flooring: Vinyl
- Windows: Double Pane Windows
- Basement: None
- Attic: Pull Down Stairs
- Number of fireplaces: 1
- Fireplace features: Factory Built, Family Room
- Common walls with other units/homes: 2+ Common Walls
Interior area
- Total structure area: 0
- Finished area above ground: 0
- Finished area below ground: 0
Property
Parking
- Total spaces: 2
- Parking features: Attached, Garage, Garage Door Opener, Kitchen Level
- Has attached garage: Yes
Features
- Levels: Two
- Stories: 2
- Patio & porch: Patio
- Exterior features: Other
- Fencing: Privacy
- Has view: Yes
- View description: Lake
- Has water view: Yes
- Water view: Lake
- Waterfront features: No Dock Or Boathouse
- Body of water: Other
- Frontage length: Waterfront Footage: 1
Lot
- Size: 871 Square Feet
- Features: Other
- Residential vegetation: Wooded
Details
- Parcel number: R7091 401
- Special conditions: As Is
Construction
Type & style
- Home type: Townhouse
- Architectural style: Craftsman
- Property subtype: Townhouse
- Attached to another structure: Yes
Materials
- Brick, Concrete
- Foundation: Slab
- Roof: Composition
Condition
- New Construction
- New construction: Yes
- Year built: 2026
Details
- Warranty included: Yes
Utilities & green energy
- Sewer: Public Sewer
- Water: Public
- Utilities for property: Cable Available, Electricity Available, High Speed Internet, Natural Gas Available, Sewer Available, Underground Utilities
Community & HOA
Community
- Features: Lake, Park, Pool, Sidewalks, Street Lights, Walk To Schools, Near Shopping
- Security: Carbon Monoxide Detector(s), Security System, Smoke Detector(s)
- Subdivision: Azalea Square
HOA
- Has HOA: Yes
- Services included: Maintenance Structure, Maintenance Grounds, Swimming
- HOA fee: $1,620 annually
Location
- Region: Lawrenceville
Financial & listing details
- Annual tax amount: $336
- Date on market: 8/5/2026
- Cumulative days on market: 10 days
- Listing agreement: Exclusive Right To Sell
- Listing terms: Cash,Conventional,FHA,VA Loan
- Electric utility on property: Yes
Estimated market value
$429,700
$408,000 - $451,000
$2,382/mo
Price history
| Date | Event | Price |
|---|---|---|
| 8/5/2026 | Listed for sale | $432,825+7.8% |
Source:  GAMLS #10819527 Report a problem GAMLS #10819527 Report a problem | ||
| 6/11/2025 | Listing removed | $401,405 |
Source:  FMLS GA #7391791 Report a problem FMLS GA #7391791 Report a problem | ||
| 7/11/2024 | Pending sale | $401,405 |
Source: FMLS GA #7391791 Report a problem | ||
| 7/3/2024 | Price change | $401,405+2% |
Source: FMLS GA #7391791 Report a problem | ||
| 6/7/2024 | Listed for sale | $393,405 |
Source: FMLS GA #7391791 Report a problem | ||
| 5/29/2024 | Listing removed | $393,405 |
Source: FMLS GA #7391791 Report a problem | ||
| 5/27/2024 | Listed for sale | $393,405 |
Source: FMLS GA #7391791 Report a problem | ||
Public tax history
Tax history is unavailable.
Monthly payment
Est. payment
Payment breakdown
Explore the cost of this home by adjusting the details. Changes won't be saved.Climate risks
Neighborhood: 30043
Nearby schools
GreatSchools rating
- 8/10Woodward Mill Elementary SchoolGrades: PK-5Distance: 0.3 mi
- 9/10Twin Rivers Middle SchoolGrades: 6-8Distance: 2.7 mi
- 7/10Mountain View High SchoolGrades: 9-12Distance: 2.7 mi
Schools provided by the listing agent
- Elementary: Woodward Mill
- Middle: Twin Rivers
- High: Mountain View
Source: GAMLS. This data may not be complete. We recommend contacting the local school district to confirm school assignments for this home.
- $383,5433 bd3 ba1.8k sqft961 Sutherland Ln, Lawrenceville, GA 30043Sold

- $383,5433 bd3 ba-- sqft961 Sutherland Ln LOT 125, Lawrenceville, GA 30043Sold

- $410,6053 bd3 ba-- sqft1944 Westwind St LOT 133, Lawrenceville, GA 30043Sold
- $391,2403 bd3 ba-- sqft1934 Westwind St, Lawrenceville, GA 30043Sold

- $398,8963 bd3 ba-- sqft1932 Westwind St, Lawrenceville, GA 30043Sold
- $399,0003 bd3 ba1.9k sqft1948 Westwind St, Lawrenceville, GA 30043For Sale
- $399,0003 bd3 ba1.9k sqft1948 Westwind St, Lawrenceville, GA 30043For Sale
- $387,3743 bd3 ba-- sqft1928 Westwind St, Lawrenceville, GA 30043Sold
A local agent can set up tours, give advice and negotiate with sellers.
Similar homes
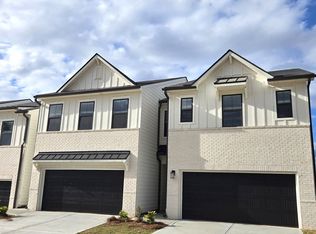
- from $423,9903 bd3 ba1.8k sqftSawnee Plan, Azalea Square Townhomes, Lawrenceville, GA 30043New Construction
 Century Communities
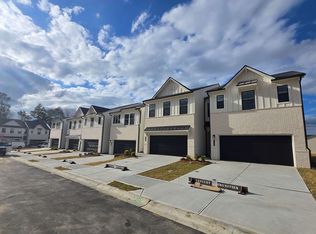
 - $354,9903 bd3 ba1.8k sqft1231 Brooks Ryan Run, Lawrenceville, GA 30043New Construction
 Century Communities
 - $414,9903 bd3 ba1.8k sqft2064 Underwood Dr, Lawrenceville, GA 30043New Construction
 Century Communities
 - $406,9903 bd3 ba1.8k sqft2010 Underwood Dr, Lawrenceville, GA 30043New ConstructionCentury Communities
- $389,9903 bd3 ba1.8k sqft2000 Underwood Dr, Lawrenceville, GA 30043New ConstructionCentury Communities
- $432,8253 bd3 ba1.8k sqft967 Sutherland Ln, Lawrenceville, GA 30043New ConstructionCentury Communities
- $432,9903 bd4 ba1.8k sqft2692 Dreycott Ln, Lawrenceville, GA 30043New Construction
 FMLS GA
 - $437,9903 bd4 ba1.8k sqft2704 Dreycott Ln, Lawrenceville, GA 30043New ConstructionFMLS GA
- $470,9904 bd4 ba2.3k sqft2711 Dreycott Ln, Lawrenceville, GA 30043Active
 GAMLS
GAMLS - $404,9903 bd4 ba1.8k sqft2702 Dreycott Ln, Lawrenceville, GA 30043New ConstructionFMLS GA
- $449,9904 bd4 ba2.3k sqft2707 Dreycott Ln, Lawrenceville, GA 30043New ConstructionFMLS GA
- $485,9904 bd4 ba2.3k sqft2703 Dreycott Ln, Lawrenceville, GA 30043ActiveGAMLS
- $384,9903 bd4 ba2k sqft2939 Beaconwood Ct, Lawrenceville, GA 30043New ConstructionStanley Martin Homes
- from $404,9903 bd4 ba1.8k sqftOconee Plan, Dreycott Townhomes, Lawrenceville, GA 30043New ConstructionTaylor Morrison
- $364,9903 bd4 ba2k sqft2947 Beaconwood Ct, Lawrenceville, GA 30043New ConstructionStanley Martin Homes
- from $575,4905 bd5 ba3.2k sqftEssex Plan, Dreycott, Lawrenceville, GA 30043New ConstructionTaylor Morrison
- from $399,9003 bd3 ba1.8k sqftSmyrna Plan, Towns at Ivy Creek, Buford, GA 30519New ConstructionLennar Homes
- from $389,0003 bd3 ba1.9k sqftSilver Hill Homes Herrington Plan, West Herrington Heights, Lawrenceville, GA 30043New ConstructionTamra Wade and Partners
- from $413,9103 bd3 ba1.8k sqftHawkins Plan, Towns at Ivy Creek, Buford, GA 30519New ConstructionLennar Homes
- from $437,9904 bd4 ba2.3k sqftReynolds Plan, Rosewood Farm, Lawrenceville, GA 30044New ConstructionTaylor Morrison
