Skip main navigation
New construction
  • $259,900

    967 W Maumee St, Adrian, MI 49221

    2beds
    1,100sqft
    : 
    Loading
    Get pre-qualified
    Condominium
    Built in 2026
    -- sqft lot
    $259,200 Zestimate®
    $236/sqft
    $120/mo HOA

    What's special

    Attached garageQuartz countersWood flooringKitchen with peninsulaKraftmaid cabinets
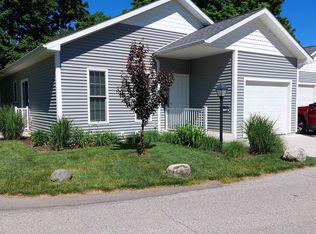
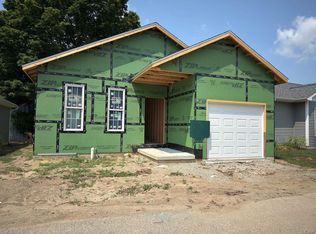
    Scott Cove Condominiums! New Build Stand-Alone Condos with Summer 2026 Move-in! Skillfully Constructed by Ruttkofsky Builders with construction underway and still time to choose your colors, style and finishes to make this your custom new home. Whether you're downsizing, rightsizing, buying your first home, or seeking a low-maintenance lifestyle, this stand-alone condo offers modern living at its finest! Sought-after exclusive Scott Cove community with West Side Adrian location close to shopping, dining, restaurants, and parks. Relax and let the well-organized and low-fee association manage the mowing, plowing, building and exterior maintenance. Beautifully Crafted with KraftMaid cabinets, quartz counters, wood flooring, and energy efficient materials and mechanicals. Just the right fit with 2 bedrooms, 2 bathrooms, spacious primary bedroom/bath, open living area, kitchen with peninsula, and attached garage! Contact us today to proficiently Design and Plan for your New Home!
    126 days
    |
    39
    |
    3
    |

    Zillow last checked:

    Listing updated:

    Listed by:

    Kay Buenaflor Prong 517-403-3390,

    Howard Hanna Real Estate Services-Tecumseh 517-424-4444

    Source: Realcomp II,MLS#: 56050200674MLS Logo

    Loading...

      Facts & features

      Interior

      Bedrooms & bathrooms
      • Bedrooms: 2
      • Bathrooms: 2
      • Full bathrooms: 2
      Primary bedroom
      • Level: Main
      • Area: 156
      • Dimensions: 13 x 12
      Bedroom 2
      • Level: Main
      • Area: 132
      • Dimensions: 12 x 11
      Primary bathroom
      • Level: Main
      • Area: 54
      • Dimensions: 9 x 6
      Other
      • Level: Main
      • Area: 48
      • Dimensions: 8 x 6
      Dining room
      • Level: Main
      Kitchen
      • Level: Main
      • Area: 144
      • Dimensions: 12 x 12
      Laundry
      • Level: Main
      Living room
      • Level: Main
      • Area: 132
      • Dimensions: 12 x 11
      Heating
      • Forced Air, Natural Gas
      Cooling
      • Ceiling Fans, Central Air
      Features
      • High Speed Internet, Walk In Closets
      • Has basement: No
      • Has fireplace: No
      Interior area
      • Total interior livable area: 1,100 sqft
      • Finished area above ground: 1,100
      • Finished area below ground: 0

      Property

      Parking
      • Total spaces: 1
      • Parking features: Assigned 1 Space, One Car Garage, Attached, Garage, Garage Door Opener
      • Attached garage spaces: 1
      Features
      • Levels: One
      • Stories: 1
      • Patio & porch: Patio
      • Pool features: None
      • Body of water: None
      Lot
      • Features: City Lot
      Details
      • Parcel number: XA0220896701
      • Zoning description: Residential
      • Special conditions: Short Sale No,Standard

      Construction

      Type & style
      • Home type: Condo
      • Architectural style: Ranch
      • Property subtype: Condominium
      Materials
      • Stone, Vinyl Siding
      • Foundation: Crawl Space
      Condition
      • New Construction,Quick Delivery Home
      • New construction: Yes
      • Year built: 2026

      Utilities & green energy

      • Sewer: Public Sewer
      • Water: Public

      Community & HOA

      Community
      • Subdivision: SCOTT COVE CONDOMINIUMS
      HOA
      • Has HOA: Yes
      • Services included: Maintenance Grounds, Maintenance Structure, Snow Removal
      • HOA fee: $120 monthly
      • HOA name: Scott Cove
      Location
      • Region: Adrian

      Financial & listing details

      • Price per square foot: $236/sqft
      • Tax assessed value: $2,562
      • Annual tax amount: $149
      • Date on market: 3/3/2026
      • Cumulative days on market: 126 days
      • Listing agreement: Exclusive Right To Sell
      • Listing terms: Cash,Conventional
      • Road surface type: Paved

        Estimated market value

        $259,200

        $246,000 - $272,000

        $1,648/mo

        Price history

        DateEventPrice
        3/3/2026Listed for sale$259,900+22.6%$236/sqft
        Source: Realcomp II #56050200674 Report a problem
        1/16/2025Sold$212,000-5.8%$193/sqft
        Source: Realcomp II #56050143840 Report a problem
        12/20/2024Contingent$225,000$205/sqft
        Source: Realcomp II #56050143840 Report a problem
        12/4/2024Listed for sale$225,000$205/sqft
        Source: Realcomp II #56050143840 Report a problem
        9/19/2024Contingent$225,000$205/sqft
        Source: Realcomp II #56050143840 Report a problem
        8/9/2024Price change$225,000-11.8%$205/sqft
        Source: Realcomp II #56050143840 Report a problem
        6/26/2024Price change$255,000-7.3%$232/sqft
        Source: Realcomp II #56050143840 Report a problem
        5/31/2024Listed for sale$275,000$250/sqft
        Source: Realcomp II #56050143840 Report a problem

        Public tax history

        Tax history is unavailable.

        Monthly payment

        Est. payment

        Payment breakdown

        Explore the cost of this home by adjusting the details. Changes won't be saved.
        All calculations are estimates and provided by Zillow, Inc. for informational purposes only. Actual amounts may vary.
        HOA fees may include property taxes on listings classified as Co-Ops. Contact the listing agent and/or owner for fee details.
        Mortgage interest rates are dependent on a number of factors, including credit score, down payment, and repayment length. Interest rate data provided by Zillow Group Marketplace, Inc. as of 1/1/1970 from various mortgage lenders with which we have lead or other similar arrangements; the Estimated Payment is an average of those rates.
        See how much you could borrow to make a competitive offer.

        Climate risks

        Neighborhood: 49221

        Getting around

        49 / 100
        Car-Dependent
        57 / 100
        Bikeable

        Nearby schools

        GreatSchools rating

        A local agent can set up tours, give advice and negotiate with sellers.

        A local lender can help you make sure your offer is ready when you are.

        Browse local experts

        Similar homes

        Skip to the end of the carouselSkip to the beginning of the carousel