Skip main navigation
Sold for $228,500
  • $228,500

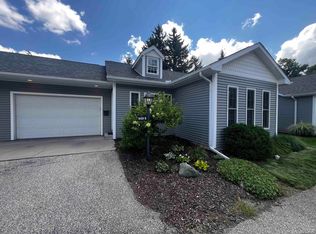
    969 W Maumee St, Adrian, MI 49221

    2beds
    1,380sqft
    Condominium
    Built in 2005
    -- sqft lot
    $238,000 Zestimate®
    $166/sqft
    $1,709 Estimated rent

    Home value

    $238,000

    $207,000 - $276,000

    $1,709/mo

    Zestimate® history
    Loading
    Loading...

    Owner options

    List your home for rent

    $1,709/mo

    Rent Zestimate®

    Find your next renter with Zillow Rental Manager. Plus, with online applications, you can quickly screen prospective tenants – for free.

    Learn more

    $1,709/mo

    Rent Zestimate®

    Refinance and save

    $1,645/mo

    Est. payment

    Refinancing to a lower rate could help reduce your monthly payments and save thousands over the life of the loan.

    See today's rates

    $1,645/mo

    Est. payment

    Explore your selling options

    Work with a Zillow partner agent

    Leverage their expertise and Zillow's premium Showcase listings to get your home seen by more buyers.

    Get started

    List with your own agent

    Get your home in front of millions of buyers by listing it on Zillow.

    Learn how to do it

    Sell it yourself

    Take full control of how buyers see your home on Zillow by listing For Sale by Owner (FSBO).

    List your home

    What's special

    Gas log fireplaceUtility sinkSecluded hot tubAdjacent denSolid surface countersTray ceilingNicely crafted tray ceiling
    Cozy Scott Cove condominium development near Lincoln School and Adrian College. This is a 2/2 built on an insulated crawl with adequate space for comfortable living. Ample sized bedrooms and the primary suite enjoys a large closet, and tray ceiling. The dining room has a slider that leads to a two tiered elevated brick patio. The lower level is perfect for a secluded hot tub. The living room has a nicely crafted tray ceiling and gas log fireplace. The adjacent den is a wonderful bonus and faces the front roadway. Solid surface counters in the kitchen. The laundry appliances will remain and there is a utility sink located there. The furnace was replaced on 3-11-2024. The attached garage has attic access and the crawl access is below the step up into the residence. The owner indicated there is a phone, safe and light in the lower level. Nice development and well constructed residences.

    Zillow last checked:

    Listing updated:

    Listed by:

    Mason Erpelding 517-215-3842,

    The Wagley Group,

    Joseph Wagley 517-403-6767,

    The Wagley Group

    Bought with:

    Chuck Christensen

    Heart O' The Hills Realty

    Source: Realcomp II,MLS#: 56050148191MLS Logo

    Facts & features

    Interior

    Bedrooms & bathrooms
    • Bedrooms: 2
    • Bathrooms: 2
    • Full bathrooms: 2
    Heating
    • Forced Air, Natural Gas
    Cooling
    • Central Air
    Appliances
    • Included: Dryer, Oven, Refrigerator, Range, Washer
    Features
    • Walk In Closets
    • Flooring: Ceramic Tile
    • Windows: Window Treatments
    • Basement: Concrete
    • Has fireplace: No
    Interior area
    • Total interior livable area: 1,380 sqft
    • Finished area above ground: 1,380
    • Finished area below ground: 0

    Property

    Parking
    • Total spaces: 1.5
    • Parking features: Oneand Half Car Garage, Attached, Garage, Garage Door Opener
    • Attached garage spaces: 1.5
    Features
    • Levels: One
    • Stories: 1
    • Patio & porch: Patio
    • Pool features: None
    • Body of water: None
    Lot
    • Features: City Lot, Cul De Sac
    Details
    • Parcel number: XA0220896902
    • Zoning description: Residential
    • Special conditions: Short Sale No,Standard

    Construction

    Type & style
    • Home type: Condo
    • Architectural style: End Unit,Ranch
    • Property subtype: Condominium
    Materials
    • Vinyl Siding
    • Foundation: Crawl Space
    Condition
    • Year built: 2005

    Utilities & green energy

    • Sewer: Public Sewer
    • Water: Public

    Community & neighborhood

    Location
    • Region: Adrian
    • Subdivision: SCOTT COVE

    HOA & financial

    HOA
    • Has HOA: Yes
    • HOA fee: $120 monthly
    • Services included: Maintenance Grounds, Snow Removal
    • Association name: Scott Cove

    Other

    Other facts
    • Listing agreement: Exclusive Right To Sell
    • Listing terms: Cash,Conventional
    • Road surface type: Paved

    Price history

    DateEventPrice
    1/6/2025Sold$228,500-0.6%$166/sqft
    Source: Realcomp II #56050148191 Report a problem
    1/4/2025Pending sale$229,900$167/sqft
    Source: Realcomp II #56050148191 Report a problem
    10/3/2024Contingent$229,900$167/sqft
    Source: Realcomp II #56050148191 Report a problem
    8/16/2024Price change$229,900-4.2%$167/sqft
    Source: Realcomp II #56050148191 Report a problem
    8/11/2024Listed for sale$239,900$174/sqft
    Source: Realcomp II #56050148191 Report a problem
    8/6/2024Contingent$239,900$174/sqft
    Source: Realcomp II #56050148191 Report a problem
    7/11/2024Listed for sale$239,900$174/sqft
    Source: Realcomp II #56050148191 Report a problem

    Public tax history

    Tax history is unavailable.

    Neighborhood: 49221

    Nearby schools

    GreatSchools rating
    Get a cash offer in 3 minutes
    Find out how much your home could sell for in as little as 3 minutes with a no-obligation cash offer.
    Estimated market value
    $238,000
    Get a cash offer in 3 minutes
    Find out how much your home could sell for in as little as 3 minutes with a no-obligation cash offer.
    Estimated market value
    $238,000