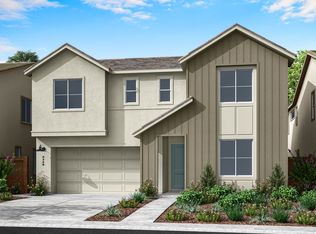
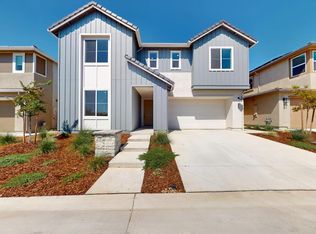
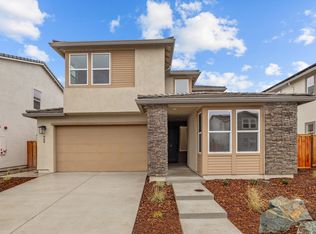
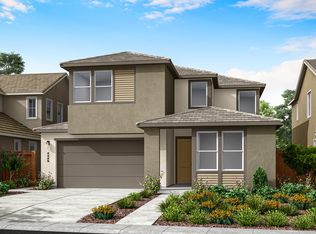
This homesite is in very early stage construction, still with plenty of time to personalize and make it yours. Estimated competion time is November 2026. Discover modern living in this brand-new Tri Pointe Home, the two-story Mountaingate at Bickford Ranch Plan 2. This beautiful two-story plan welcomes you with a spacious entry and soaring ceilings that draw you into the heart of the home. Designed with flexibility in mind, it includes a convenient ground-floor bedroom with an ensuite bath, a gourmet kitchen with a large prep island, and a dedicated downstairs office, convenient as a work space. Upstairs, the luxurious primary suite offers a spa-like retreat with a freestanding tub and a sprawling walk-in closet, along with a versatile loft and flex room perfect for relaxing, entertaining, or hobbies. With a multitude of outdoor living options and a three-bay garage, this home blends style, comfort, and functionality for modern living. Modern LivingSmart® features are included throughout, along with flexible solar options available for purchase or lease, offering both comfort and efficiency.
Pending
$767,990
967 Wilder Ln, Lincoln, CA 95648
4beds
3,163sqft
Single Family Residence
Built in 2026
6,512 Square Feet Lot
$767,000 Zestimate®
$243/sqft
$215/mo HOA
What's special
Three-bay garageLuxurious primary suiteDedicated downstairs officeSprawling walk-in closetSoaring ceilingsSpacious entry
- 201 days
- 11
- 0
Zillow last checked:
Listing updated:
Listed by:
Holly Auwinger DRE #01955916 916-583-5204,
TRI Pointe Homes, Inc.
Source: MetroList Services of CA,MLS#: 226040235Originating MLS: MetroList Services, Inc.
Facts & features
Interior
Bedrooms & bathrooms
- Bedrooms: 4
- Bathrooms: 3
- Full bathrooms: 3
Rooms
- Room types: Loft, Office
Primary bathroom
- Features: Shower Stall(s), Double Vanity, Soaking Tub, Walk-In Closet(s)
Dining room
- Features: Dining/Family Combo, Dining/Living Combo
Kitchen
- Features: Pantry Closet, Skylight(s), Kitchen Island
Heating
- Central
Cooling
- Central Air, Zoned
Appliances
- Laundry: Upper Level
Features
- Flooring: See Remarks
- Windows: Skylight(s)
- Has fireplace: No
Interior area
- Total interior livable area: 3,163 sqft
Property
Parking
- Total spaces: 3
- Parking features: Attached, Garage Faces Front
- Attached garage spaces: 3
Features
- Levels: Two
- Stories: 2
- Fencing: Back Yard,Wood
Lot
- Size: 6,512 Square Feet
- Features: Landscape Front
Details
- Parcel number: 340070053000
- Zoning: RES
- Special conditions: Standard
Construction
Type & style
- Home type: SingleFamily
- Property subtype: Single Family Residence
Materials
- Stucco, Frame
- Foundation: Concrete, Slab
- Roof: Tile
Condition
- Year built: 2026
Details
- Builder name: Tri Pointe Homes
Utilities & green energy
- Electric: 220 Volts
- Sewer: Public Sewer
- Water: Meter on Site
- Utilities for property: Cable Connected, Sewer In & Connected, Internet Available, Solar, Natural Gas Connected
Green energy
- Energy generation: Solar
Community & HOA
Community
- Subdivision: Mountaingate at Bickford Ranch
HOA
- Has HOA: Yes
- Amenities included: Greenbelt, Trail(s)
- Services included: Security, Other, Management
- HOA fee: $215 monthly
Location
- Region: Lincoln
Financial & listing details
- Price per square foot: $243/sqft
- Tax assessed value: $141,622
- Price range: $768K - $768K
- Date on market: 4/2/2026
Estimated market value
$767,000
$729,000 - $805,000
$3,790/mo
Price history
| Date | Event | Price |
|---|---|---|
| 4/10/2026 | Pending sale | $767,990$243/sqft |
Source: MetroList Services of CA #226040235 Report a problem | ||
| 4/2/2026 | Listed for sale | $767,990$243/sqft |
Source: MetroList Services of CA #226040235 Report a problem | ||
Public tax history
| Year | Property taxes | Tax assessment |
|---|---|---|
| 2026 | -- | $141,622 +756.1% |
| 2025 | $6,008 +38.6% | $16,542 +2% |
| 2024 | $4,334 | $16,218 |
Find assessor info on the county website
Monthly payment
Est. payment
Payment breakdown
Explore the cost of this home by adjusting the details. Changes won't be saved.Climate risks
Neighborhood: 95648
Similar homes
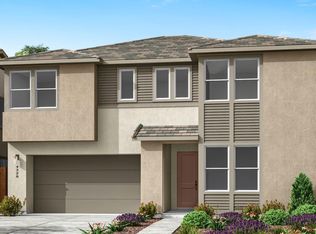
- $924,6245 bd5 ba3.7k sqft947 Wilder Ln, Lincoln, CA 95648New Construction
 MetroList Services of CA
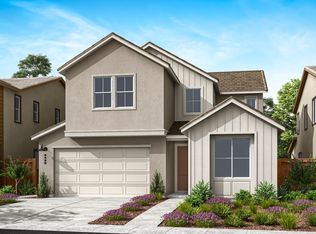
 - from $727,2584 bd3 ba2.8k sqftPlan 1 Plan, Mountaingate at Bickford, Lincoln, CA 95648New Construction
 TRI Pointe Homes
 - $906,6894 bd3 ba2.8k sqft952 Wilder Ln, Lincoln, CA 95648New Construction
 MetroList Services of CA
 - $949,9814 bd3 ba3.1k sqft937 Wilder Ln, Lincoln, CA 95648New Construction
 MetroList Services of CA
Local buyer's agents are ready to help
