New build coming to Baxter approximately 1/2 acre +/- within 8 minutes of Cookeville Boat Dock on Center Hill Lake, 11 minutes to I40 Baxter or less than 15 minutes to I40 Cookeville, the new Target and Home Depot. Convenient to both fishing and shopping! Partially wooded with mature trees. 9' ceilings Split floorplan with open kitchen/living room concept Luxury, (24 hr.) waterproof laminate (over ” thick and durable) Tile bathrooms Plywood, white shaker cabinets with soft close doors and drawers Matte black fixtures Granite countertops Subway tile backsplash Over and under cabinet lighting Crown molding over the cabinets Whirlpool, stainless steel appliances Kitchen Island A sliding barn door separates the kitchen from the laundry room Large laundry room with a pantry closet, coat closet and hot water heater closet. Cabinets over the washer/dryer area for storage Master Bedroom features a large walk-in closet. All closets have motion activated lighting and custom shelving. Master Bath features double vanity sinks and linen closet Bedrooms 2 and 3 have double closet doors and custom shelving. Closets have a motion activated light feature inside. All bedrooms, LR and back porch have a ceiling fan. Both front and back porches are covered and feature cedar tone posts and rails. Matching custom-made cedar tone shutters. Both porches are concrete. 1 year Builder warranty
For sale
$289,900
9670 Cookeville Boat Dock Rd, Baxter, TN 38544
3beds
1,300sqft
Single Family Residence
Built in 2026
0.64 Acres Lot
$-- Zestimate®
$223/sqft
$-- HOA
What's special
Tile bathroomsKitchen islandSubway tile backsplashWhirlpool stainless steel appliancesGranite countertopsMatte black fixtures
- 3 days
- 110
- 7
Zillow last checked:
Listing updated:
Listed by:
Chasity Bryant,
Highlands Elite Real Estate LLC 931-400-8820
Source: UCMLS,MLS#: 247057
Facts & features
Interior
Bedrooms & bathrooms
- Bedrooms: 3
- Bathrooms: 2
- Full bathrooms: 2
Heating
- Electric, Central
Cooling
- Central Air
Appliances
- Included: Dishwasher, Refrigerator, Electric Range, Microwave, Electric Water Heater
- Laundry: Main Level
Features
- New Floor Covering, New Paint, Ceiling Fan(s), Walk-In Closet(s)
- Flooring: New Floor Covering, Tile, Laminate
- Windows: Double Pane Windows
- Basement: Crawl Space
- Has fireplace: No
- Fireplace features: None
Interior area
- Total structure area: 1,300
- Total interior livable area: 1,300 sqft
Property
Parking
- Parking features: None
Features
- Patio & porch: Porch, Covered
- Has view: Yes
- View description: No Water Frontage View Description
- Water view: No Water Frontage View Description
- Waterfront features: No Water Frontage View Description
Lot
- Size: 0.64 Acres
- Dimensions: .64 acres
- Features: Wooded, Cleared
Details
- Parcel number: 050.03
Construction
Type & style
- Home type: SingleFamily
- Property subtype: Single Family Residence
Materials
- Vinyl Siding, Frame
- Roof: Composition
Condition
- Year built: 2026
Utilities & green energy
- Electric: Circuit Breakers
- Sewer: Septic Tank
- Water: Utility District
- Utilities for property: Natural Gas Not Available
Community & HOA
Community
- Security: Smoke Detector(s)
- Subdivision: None
HOA
- Has HOA: No
- Amenities included: None
Location
- Region: Baxter
Financial & listing details
- Price per square foot: $223/sqft
- Annual tax amount: $115
- Date on market: 9/10/2026
- Road surface type: Paved
Estimated market value
Not available
Estimated sales range
Not available
Not available
Price history
| Date | Event | Price |
|---|---|---|
| 9/10/2026 | Listed for sale | $289,900$223/sqft |
Source:  UCMLS #247057 Report a problem UCMLS #247057 Report a problem | ||
Public tax history
Tax history is unavailable.
Monthly payment
Est. payment
Payment breakdown
Explore the cost of this home by adjusting the details. Changes won't be saved.Climate risks
Neighborhood: 38544
Nearby schools
Schools provided by the listing agent
- Elementary: Baxter Primary School
- Middle: Cornerstone Middle School
- High: Upperman High School
Source: UCMLS. This data may not be complete. We recommend contacting the local school district to confirm school assignments for this home.
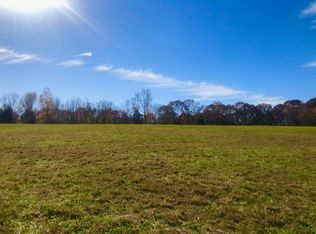
Similar homes
- $294,9003 bd2 ba1.4k sqft217 Reece Rd, Baxter, TN 38544New Construction

 MLS ID #3541156, Jeanie Guerrero. RealTracs MLS as distributed by MLS GRID
 - $--3 bd2 ba1.1k sqft2958 Heartland Ln, Cookeville, TN 38506Auction
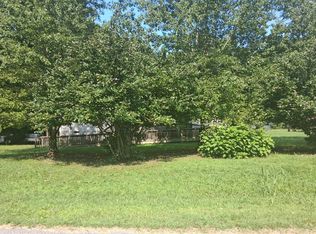 Auction.com 2
 - $319,9003 bd2 ba1.2k sqft3466 McMinnville Hwy, Sparta, TN 38583For Sale
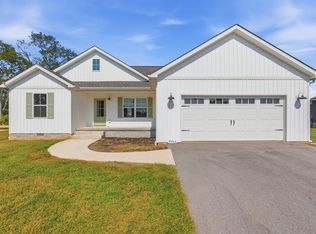
 MLS ID #247117, Kade Clark, True North Real Estate Services, LLC. UCMLS
 - $--3 bd2 ba1.3k sqft831 Luttrell Ave, Smithville, TN 37166Auction
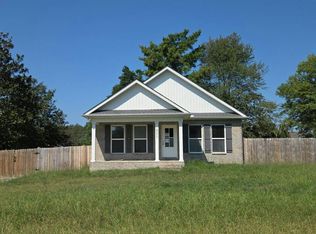 Auction.com 2
 - $324,9003 bd3 ba1.8k sqft220 Reece Rd, Baxter, TN 38544New ConstructionMLS ID #3541159, Jeanie Guerrero. RealTracs MLS as distributed by MLS GRID
- $319,9003 bd2 ba1.7k sqft219 Reece Rd, Baxter, TN 38544New ConstructionMLS ID #3541161, Jeanie Guerrero. RealTracs MLS as distributed by MLS GRID
- $349,0003 bd2 ba1.4k sqft4513 Brookshire Dr, Cookeville, TN 38506For SaleMLS ID #246758, Sarah Feeney, The Real Estate Collective Crossville. UCMLS
- $289,9003 bd2 ba1.3k sqft13580 Old Kentucky Rd, Sparta, TN 38583New ConstructionMLS ID #246797, Brad Lewis, True North Real Estate Services, LLC. UCMLS
- $324,9003 bd2 ba1.6k sqft1806 Burgess School Rd, Cookeville, TN 38506For SaleMLS ID #246659, Dianne Brown, American Way Real Estate. UCMLS
- $289,9003 bd2 ba1.1k sqft158 Honeysuckle Ln, Sparta, TN 38583For SaleMLS ID #3312174, Tammy Price. RealTracs MLS as distributed by MLS GRID
- $259,9003 bd2 ba1.3k sqft1989 Duck Pond Rd, Sparta, TN 38583For SaleMLS ID #246833, Tammy Price, Tri-star Real Estate & Auction Co.,. UCMLS
- $269,0003 bd1 ba1.8k sqft3382 Dietz Dr, Cookeville, TN 38506For SaleMLS ID #246787, Kierra Gray, Highlands Elite Real Estate LLC. UCMLS
- $349,9003 bd2 ba1.5k sqft297 Grace Dr, Sparta, TN 38583For SaleMLS ID #246851, Landon Dickerson, True North Real Estate Services, LLC. UCMLS
- $299,5003 bd2 ba1.5k sqft1920 Anna Maria Ln, Cookeville, TN 38501For SaleMLS ID #246108, Heather Skender-Newton, Skender-Newton Realty. UCMLS
