This beautifully remodeled 3-bedroom, 2-bathroom home that is centrally located near lakes, waterfalls, and the interstate in an established neighborhood. This move-in ready home offers 1424 square feet of inviting living space, including fresh paint, floors, counter tops, a fenced yard and much more. Enjoy much privacy as you enjoy coffee on your back deck, while still being located in a wonderful neighborhood just outside the Cookeville City limits. The attached garage adds convenience, and the outbuilding is included, offering extra storage or workspace. Don't miss out. Schedule a showing today.
For sale
$349,000
4513 Brookshire Dr, Cookeville, TN 38506
3beds
1,424sqft
Single Family Residence
Built in 2004
0.55 Acres Lot
$-- Zestimate®
$245/sqft
$-- HOA
What's special
Attached garageFenced yardFresh paintCounter topsBack deckInviting living space
- 5 days
- 336
- 12
Zillow last checked:
Listing updated:
Listed by:
Sarah Feeney,
The Real Estate Collective Crossville 931-250-8470
Source: UCMLS,MLS#: 246758
Facts & features
Interior
Bedrooms & bathrooms
- Bedrooms: 3
- Bathrooms: 2
- Full bathrooms: 2
Heating
- Electric, Central
Cooling
- Central Air
Appliances
- Included: Dishwasher, Electric Oven, Refrigerator, Electric Range, Microwave, Electric Water Heater
- Laundry: Main Level
Features
- New Paint
- Flooring: Hardwood, Tile
- Windows: Double Pane Windows
- Has basement: No
- Has fireplace: No
- Fireplace features: None
Interior area
- Total structure area: 1,424
- Total interior livable area: 1,424 sqft
Video & virtual tour
Property
Parking
- Total spaces: 2
- Parking features: Concrete, Attached, Garage
- Has attached garage: Yes
- Covered spaces: 2
- Has uncovered spaces: Yes
Features
- Levels: One
- Patio & porch: Deck
- Fencing: Fenced
- Has view: Yes
- View description: No Water Frontage View Description
- Water view: No Water Frontage View Description
- Waterfront features: No Water Frontage View Description
Lot
- Size: 0.55 Acres
- Dimensions: 176.2 x 104.83
- Features: Cul-De-Sac, Cleared, Trees
Details
- Additional structures: Outbuilding
- Parcel number: 005.00
Construction
Type & style
- Home type: SingleFamily
- Property subtype: Single Family Residence
Materials
- Vinyl Siding, Frame
- Roof: Composition
Condition
- Year built: 2004
Utilities & green energy
- Electric: Circuit Breakers
- Sewer: Septic Tank
- Water: Utility District
- Utilities for property: Natural Gas Not Available
Community & HOA
Community
- Subdivision: Other
HOA
- Has HOA: No
- Amenities included: None
Location
- Region: Cookeville
Financial & listing details
- Price per square foot: $245/sqft
- Tax assessed value: $157,100
- Annual tax amount: $1,044
- Date on market: 8/27/2026
- Road surface type: Paved
Estimated market value
Not available
Estimated sales range
Not available
Not available
Price history
| Date | Event | Price |
|---|---|---|
| 8/27/2026 | Listed for sale | $349,000+7.4%$245/sqft |
Source:  UCMLS #246758 Report a problem UCMLS #246758 Report a problem | ||
| 11/18/2024 | Sold | $325,000+1.6%$228/sqft |
Source: UCMLS #230955 Report a problem | ||
| 11/6/2024 | Contingent | $319,900$225/sqft |
Source:  Exit Realty #230955 Report a problem Exit Realty #230955 Report a problem | ||
| 11/5/2024 | Pending sale | $319,900$225/sqft |
Source: UCMLS #230955 Report a problem | ||
| 9/16/2024 | Listed for sale | $319,900+82.8%$225/sqft |
Source: UCMLS #230955 Report a problem | ||
| 8/6/2024 | Sold | $175,000-7.4%$123/sqft |
Source: UCMLS #228784 Report a problem | ||
| 7/24/2024 | Pending sale | $189,000$133/sqft |
Source: UCMLS #228784 Report a problem | ||
| 7/22/2024 | Listed for sale | $189,000+55.6%$133/sqft |
Source: UCMLS #228784 Report a problem | ||
| 9/24/2013 | Sold | $121,500+25.3%$85/sqft |
Source: Public Record Report a problem | ||
| 6/29/2012 | Sold | $97,000-14%$68/sqft |
Source: Public Record Report a problem | ||
| 2/3/2005 | Sold | $112,800+840%$79/sqft |
Source: Public Record Report a problem | ||
| 8/13/2004 | Sold | $12,000$8/sqft |
Source: Public Record Report a problem | ||
Public tax history
| Year | Property taxes | Tax assessment |
|---|---|---|
| 2025 | $1,045 | $39,275 |
| 2024 | $1,045 | $39,275 |
| 2023 | $1,045 +7.6% | $39,275 |
| 2022 | $971 | $39,275 +1.3% |
| 2021 | -- | $38,775 +14.9% |
| 2020 | $988 | $33,750 |
| 2019 | $988 +7.2% | $33,750 |
| 2018 | $921 +0% | $33,750 |
| 2017 | $921 | $33,750 |
| 2016 | $921 -2.7% | $33,750 |
| 2015 | $947 +8.8% | $33,750 +8.8% |
| 2014 | $870 | $31,033 |
| 2013 | $870 -0.2% | $31,033 |
| 2012 | $872 +6.2% | $31,033 |
| 2011 | $821 | $31,033 |
| 2010 | -- | $31,033 +3.6% |
| 2009 | $823 | $29,944 |
| 2008 | $823 +7% | $29,944 |
| 2007 | $770 +4.9% | $29,944 |
| 2006 | $734 +9.6% | $29,944 +16.5% |
| 2005 | $669 +722.8% | $25,714 +722.8% |
| 2004 | $81 +4.9% | $3,125 |
| 2002 | $78 | $3,125 |
Find assessor info on the county website
Monthly payment
Est. payment
Payment breakdown
Explore the cost of this home by adjusting the details. Changes won't be saved.Climate risks
Neighborhood: 38506
Nearby schools
Schools provided by the listing agent
- Elementary: Prescott South
- Middle: Prescott South
- High: Cookeville
Source: UCMLS. This data may not be complete. We recommend contacting the local school district to confirm school assignments for this home.
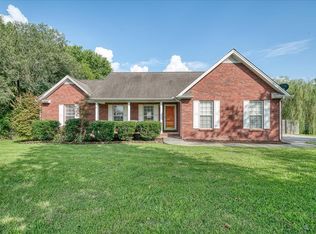
Similar homes
- $324,9003 bd2 ba1.6k sqft1806 Burgess School Rd, Cookeville, TN 38506For Sale
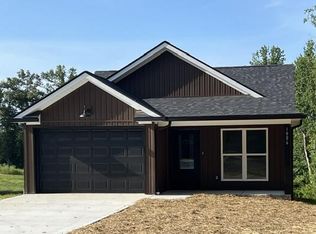
 MLS ID #246659, Dianne Brown, American Way Real Estate. UCMLS
 - $360,0003 bd2 ba1.6k sqft228 Arlington Rd, Cookeville, TN 38506For Sale
 MLS ID #245675, Steven Koleno, Beycome Brokerage Realty, LLC. UCMLS
 - $335,0003 bd2 ba1.4k sqft1115 Cross Pointe Dr, Cookeville, TN 38506For Sale
 MLS ID #246278, Alma Mendez, The Real Estate Collective. UCMLS
 - $349,0003 bd3 ba1.5k sqft2613 Pine Valley Rd, Cookeville, TN 38506For Sale
 MLS ID #246834, Anna Dunn, Highlands Elite Real Estate LLC. UCMLS
 - $388,9003 bd3 ba2.1k sqft2408 Magnolia Dr, Cookeville, TN 38506For SaleMLS ID #245435, Elaine Padgett, The Realty Firm. UCMLS
- $334,9003 bd2 ba1.4k sqft1111 Cross Pointe Dr, Cookeville, TN 38506For SaleMLS ID #245518, Robbie Porter, The Real Estate Collective Sparta. UCMLS
- $359,9003 bd2 ba1.5k sqft500 N McBroom Chapel Rd, Cookeville, TN 38501For SaleMLS ID #246671, Mark Ogletree, Exit Cross Roads Realty Livingston. UCMLS
- $369,5003 bd2 ba2.1k sqft1006 Morningside Dr, Cookeville, TN 38501For SaleMLS ID #246700, Josh Gray, Highlands Elite Real Estate LLC. UCMLS
- $349,0003 bd3 ba2k sqft2633 Suffolk Dr, Cookeville, TN 38506For SaleMLS ID #246174, Josh Gray, Highlands Elite Real Estate LLC. UCMLS
- $389,9003 bd2 ba1.8k sqft881 Roberts Rd, Cookeville, TN 38501For SaleMLS ID #243408, Debra Norris, American Way Real Estate. UCMLS
- $370,0003 bd2 ba1.3k sqft4029 Buffalo Valley Rd, Cookeville, TN 38501For SaleMLS ID #241829, Sam Stout, United Country Real Estate Tennessee Home and Land. UCMLS
- $335,0003 bd3 ba2k sqft2301 Plunk Whitson Rd, Cookeville, TN 38501For SaleMLS ID #246691, Brenda Blaeser, First Realty Company. UCMLS
- $359,0004 bd3 ba1.8k sqft912 Bill Smith Rd, Cookeville, TN 38501For SaleMLS ID #246707, Josh Gray, Highlands Elite Real Estate LLC. UCMLS
- $384,9003 bd3 ba1.9k sqft1135 Cross Pointe Dr, Cookeville, TN 38506For SaleMLS ID #245472, Bethany Walker, The Realty Firm. UCMLS
- $374,9983 bd2 ba1.7k sqft3485 Northwind Dr, Cookeville, TN 38506New ConstructionMLS ID #246815, Elijah Castelli, Elevate Real Estate. UCMLS
- $269,9003 bd2 ba1.3k sqft4543 S Creek Rd, Cookeville, TN 38506For SaleMLS ID #244391, Marlen Weaver, The Real Estate Collective. UCMLS
- $275,0003 bd2 ba1.3k sqft1763 Eastlake Dr, Cookeville, TN 38506For SaleMLS ID #246511, Sabrina Brazle, Provision Realty Group. UCMLS
- $389,9004 bd3 ba1.9k sqft30 Big Springs Cir, Algood, TN 38501For SaleMLS ID #246855, Mark Brady, Highlands Elite Real Estate LLC. UCMLS
- $379,0003 bd2 ba1.5k sqft1481 Bunker Hill Rd, Cookeville, TN 38506For SaleMLS ID #246161, Shannon Gomez, Keller Williams Realty DBA Cookeville RE Company. UCMLS
- $334,9003 bd3 ba1.5k sqft266 E Bangham Rd, Cookeville, TN 38501For SaleMLS ID #246404, Marcia Steranka, American Way Real Estate. UCMLS
