Skip main navigation
Under contract
  • $699,999

    9670 Crystal Isles Cir, Sarasota, FL 34241

    3beds
    2,190sqft
    : 
    Loading
    Get pre-qualified
    Single Family Residence
    Built in 2026
    8,067 Square Feet Lot
    $682,500 Zestimate®
    $320/sqft
    $357/mo HOA

    What's special

    Upgraded gourmet kitchenQuartz countertopsOpen-concept layoutThree-bedroom three-bath homeTile roofUpgraded floor tileHurricane impact glass throughout
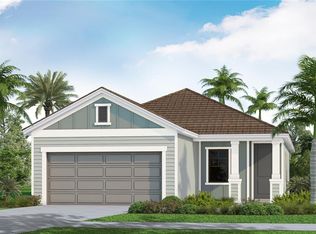
    Under contract-accepting backup offers. Welcome to luxury living in Sarasota within the highly sought-after community of Grand Park. This brand-new 2026-built residence, ready for completion at the end of April, offers an exceptional blend of modern design, high-end finishes, and thoughtful upgrades totaling over $139,000. This stunning three-bedroom, three-bath home showcases an open-concept layout with zero wasted space and highlighted by tray ceilings in both the great room and foyer, along with 8-foot interior doors that enhance the sense of space and elegance. The upgraded gourmet kitchen is a true centerpiece, featuring upgraded cabinetry and quartz countertops, along with stylish tile backsplash, and premium gas stainless steel appliances designed for both everyday living and entertaining. The owner’s suite is a private retreat, complete with a beautifully designed tray ceiling, luxurious freestanding Paloma soaking tub, and matching quartz finishes that elevate the spa-like atmosphere. Built for both comfort and durability, the home includes hurricane impact glass throughout, a tile roof, and energy-efficient spray foam insulation with a dehumidifier system in the attic (standard). Additional highlights include upgraded floor tile, an extended lanai with outdoor sink rough-in, and gas connections for enhanced functionality. This home is the perfect combination of luxury, efficiency, and Florida lifestyle—offering a rare opportunity to own a move-in ready, highly upgraded new construction home in one of Sarasota’s most exciting new communities. At Grand Park, you will enjoy access to exceptional amenities like the clubhouse with social space and pavilion, fitness center and wellness studio, two resort style pools with spa and cabanas, pickleball and tennis courts, walking & bike trails, scenic lake overviews, parks and a dog park. *
    103 days
    |
    56
    |
    0
    |

    Zillow last checked:

    Listing updated:

    Listed by:

    John Wilcher 941-932-7669,

    RE/MAX ALLIANCE GROUP 941-954-5454

    Source: Stellar MLS,MLS#: A4689123MLS LogoOriginating MLS: Sarasota - Manatee

      Facts & features

      Interior

      Bedrooms & bathrooms
      • Bedrooms: 3
      • Bathrooms: 3
      • Full bathrooms: 3
      Primary bedroom
      • Features: Walk-In Closet(s)
      • Level: First
      • Area: 192 Square Feet
      • Dimensions: 16x12
      Bathroom 2
      • Features: Built-in Closet
      • Level: First
      • Area: 121 Square Feet
      • Dimensions: 11x11
      Bathroom 3
      • Features: Built-in Closet
      • Level: First
      • Area: 130 Square Feet
      • Dimensions: 13x10
      Den
      • Level: First
      • Area: 154 Square Feet
      • Dimensions: 14x11
      Great room
      • Level: First
      • Area: 266 Square Feet
      • Dimensions: 19x14
      Kitchen
      • Level: First
      • Area: 168 Square Feet
      • Dimensions: 14x12
      Heating
      • Central, Electric
      Cooling
      • Central Air
      Appliances
      • Included: Dishwasher, Disposal, Microwave, Range
      • Laundry: Inside
      Features
      • Open Floorplan, Primary Bedroom Main Floor, Solid Surface Counters, Solid Wood Cabinets, Thermostat, Walk-In Closet(s)
      • Flooring: Carpet, Ceramic Tile
      • Doors: Sliding Doors
      • Windows: Window Treatments
      • Has fireplace: No
      Interior area
      • Total structure area: 3,084
      • Total interior livable area: 2,190 sqft
      Video & virtual tour

      Property

      Parking
      • Total spaces: 2
      • Parking features: Garage - Attached
      • Attached garage spaces: 2
      Features
      • Levels: One
      • Stories: 1
      • Exterior features: Irrigation System, Lighting, Sidewalk
      Lot
      • Size: 8,067 Square Feet
      Details
      • Parcel number: 0310020831
      • Special conditions: None

      Construction

      Type & style
      • Home type: SingleFamily
      • Property subtype: Single Family Residence
      Materials
      • Block, Stucco
      • Foundation: Slab
      • Roof: Tile
      Condition
      • Completed
      • New construction: No
      • Year built: 2026
      Details
      • Builder model: CALUSA
      • Builder name: M/I HOMES OF SARASOTA

      Utilities & green energy

      • Sewer: Public Sewer
      • Water: Public
      • Utilities for property: BB/HS Internet Available, Electricity Available, Electricity Connected, Natural Gas Available, Natural Gas Connected, Phone Available, Public, Sewer Available, Sewer Connected, Sprinkler Recycled, Street Lights, Underground Utilities, Water Available, Water Connected

      Community & HOA

      Community
      • Features: Clubhouse, Deed Restrictions, Fitness Center, Gated Community - No Guard, Irrigation-Reclaimed Water, Pool, Sidewalks
      • Pet fee: $0 monthly
      • Subdivision: GRAND PARK
      HOA
      • Has HOA: Yes
      • HOA fee: $357 monthly
      • HOA name: Castle Group
      • HOA phone: 941-263-2160
      Location
      • Region: Sarasota

      Financial & listing details

      • Price per square foot: $320/sqft
      • Annual tax amount: $500
      • Date on market: 4/7/2026
      • Cumulative days on market: 161 days
      • Listing terms: Cash,Conventional,FHA,VA Loan
      • Ownership: Fee Simple
      • Total actual rent: 0
      • Electric utility on property: Yes
      • Road surface type: Asphalt

        Estimated market value

        $682,500

        $648,000 - $717,000

        $3,526/mo

        Price history

        DateEventPrice
        7/8/2026Contingent$699,999$320/sqft
        Source: Stellar MLS #A4689123 Report a problem
        4/26/2026Pending sale$699,999$320/sqft
        Source: Stellar MLS #A4689123 Report a problem
        3/10/2026Price change$699,999-8.6%$320/sqft
        Source: Stellar MLS #R4910289 Report a problem
        2/16/2026Price change$765,999+9.4%$350/sqft
        Source: Stellar MLS #R4910289 Report a problem
        2/10/2026Price change$699,999-8.6%$320/sqft
        Source: Stellar MLS #R4910289 Report a problem
        12/11/2025Price change$765,999-4.8%$350/sqft
        Source: Stellar MLS #R4910289 Report a problem
        11/20/2025Listed for sale$804,299$367/sqft
        Source: Stellar MLS #R4910289 Report a problem

        Public tax history

        Tax history is unavailable.

        Monthly payment

        Est. payment

        Payment breakdown

        Explore the cost of this home by adjusting the details. Changes won't be saved.
        All calculations are estimates and provided by Zillow, Inc. for informational purposes only. Actual amounts may vary.
        HOA fees may include property taxes on listings classified as Co-Ops. Contact the listing agent and/or owner for fee details.
        Mortgage interest rates are dependent on a number of factors, including credit score, down payment, and repayment length. Interest rate data provided by Zillow Group Marketplace, Inc. as of 1/1/1970 from various mortgage lenders with which we have lead or other similar arrangements; the Estimated Payment is an average of those rates.
        See how much you could borrow to make a competitive offer.

        Climate risks

        Neighborhood: 34241

        Getting around

        9 / 100
        Car-Dependent
        0 / 100
        No Nearby Transit
        25 / 100
        Somewhat Bikeable

        Nearby schools

        GreatSchools rating

        A local agent can set up tours, give advice and negotiate with sellers.

        Browse local experts

        Similar homes