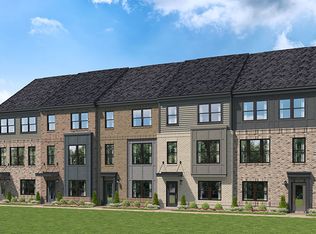
Welcome to the Julianne, a stunning 3-bedroom, 2.5-bathroom condo that perfectly blends elegance and functionality. Located in the desirable Village at Virginia Center, this home offers convenience, charm, and a vibrant community atmosphere.
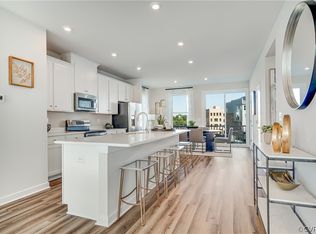
Step into the gourmet kitchen, where every detail has been considered to inspire your inner chef. From the double wall oven and stainless steel hood over the glass cooktop to the refrigerator with an ice maker and water dispenser, plus a dishwasher and disposal, it’s ready to handle all your culinary adventures. The huge walk-in pantry keeps storage effortless, while light-reflecting Linen painted cabinets brighten the entire space.
A study with a sleek glass door provides a stylish, private retreat for work or relaxation. Outside, your 1-car garage ensures your vehicle stays protected from the elements year-round.
Located near dining, shopping, and entertainment, the Village at Virginia Center offers everything you need just moments from your doorstep. Don’t miss your chance to make this exceptional home yours!
*Photos shown are from a similar Julianne home.*
Sold for $374,085
$374,085
9672 Turning Point Dr Unit B, Glen Allen, VA 23059
3beds
2,345sqft
Condominium
Built in 2025
-- sqft lot
$379,100 Zestimate®
$160/sqft
$2,871 Estimated rent
Home value
$379,100
$349,000 - $409,000
$2,871/mo
Zestimate® history
Owner options
List your home for rent
$2,871/mo
Rent Zestimate®
Find your next renter with Zillow Rental Manager. Plus, with online applications, you can quickly screen prospective tenants – for free.
$2,871/mo
Rent Zestimate®
Refinance and save
$2,477/mo
Est. payment
Refinancing to a lower rate could help reduce your monthly payments and save thousands over the life of the loan.
$2,477/mo
Est. payment
Explore your selling options
Work with a Zillow partner agent
Leverage their expertise and Zillow's premium Showcase listings to get your home seen by more buyers.
Get startedList with your own agent
Get your home in front of millions of buyers by listing it on Zillow.
Learn how to do itSell it yourself
Take full control of how buyers see your home on Zillow by listing For Sale by Owner (FSBO).
List your homeWhat's special
Huge walk-in pantryDouble wall ovenGlass cooktopGourmet kitchenLight-reflecting linen painted cabinetsStainless steel hood
Zillow last checked:
Listing updated:
Listed by:
Danielle Wallace 571-999-7039,
SM Brokerage LLC
Bought with:
NON MLS USER MLS
NON MLS OFFICE
Source: CVRMLS,MLS#: 2519120 Originating MLS: Central Virginia Regional MLS
Originating MLS: Central Virginia Regional MLSFacts & features
Interior
Bedrooms & bathrooms
- Bedrooms: 3
- Bathrooms: 3
- Full bathrooms: 2
- 1/2 bathrooms: 1
Other
- Description: Tub & Shower
- Level: Second
Half bath
- Level: First
Heating
- Electric
Cooling
- Heat Pump
Appliances
- Included: Electric Water Heater
- Laundry: Washer Hookup, Dryer Hookup
Features
- Dining Area, Double Vanity, Eat-in Kitchen, Fireplace, High Ceilings, Kitchen Island, Bath in Primary Bedroom, Pantry, Recessed Lighting, Solid Surface Counters, Walk-In Closet(s)
- Flooring: Ceramic Tile, Partially Carpeted, Vinyl
- Has basement: No
- Attic: Access Only
- Has fireplace: Yes
- Fireplace features: Electric
Interior area
- Total interior livable area: 2,345 sqft
- Finished area above ground: 2,345
- Finished area below ground: 0
Property
Parking
- Total spaces: 1
- Parking features: Attached, Driveway, Garage, Garage Door Opener, Paved
- Attached garage spaces: 1
- Has uncovered spaces: Yes
Features
- Levels: Three Or More
- Stories: 3
- Exterior features: Paved Driveway
- Pool features: None
Details
- Parcel number: 7857711315
- Special conditions: Corporate Listing
Construction
Type & style
- Home type: Condo
- Architectural style: Contemporary
- Property subtype: Condominium
- Attached to another structure: Yes
Materials
- Frame, Stone, Vinyl Siding
- Foundation: Slab
- Roof: Asphalt,Shingle
Condition
- New Construction,Under Construction
- New construction: Yes
- Year built: 2025
Utilities & green energy
- Sewer: Public Sewer
- Water: Public
Community & HOA
Community
- Features: Basketball Court, Common Grounds/Area, Clubhouse, Home Owners Association, Playground
- Subdivision: Village at Virginia Center Commons
HOA
- Has HOA: Yes
- Amenities included: Landscaping
- Services included: Common Areas, Maintenance Grounds, Maintenance Structure, Sewer, Snow Removal, Trash, Water
- HOA fee: $233 monthly
Location
- Region: Glen Allen
Financial & listing details
- Price per square foot: $160/sqft
- Date on market: 10/18/2025
- Ownership: Corporate
- Ownership type: Corporation
Price history
| Date | Event | Price |
|---|---|---|
| 2/26/2026 | Sold | $374,085-1.3%$160/sqft |
Source:  CVRMLS #2519120 Report a problem CVRMLS #2519120 Report a problem | ||
| 1/30/2026 | Pending sale | $379,085$162/sqft |
Source: CVRMLS #2519120 Report a problem | ||
| 12/17/2025 | Price change | $379,085-2.6%$162/sqft |
Source:  Stanley Martin Homes Report a problem Stanley Martin Homes Report a problem | ||
| 12/5/2025 | Price change | $389,085-2.3%$166/sqft |
Source: Stanley Martin Homes Report a problem | ||
| 11/24/2025 | Listed for sale | $398,085$170/sqft |
Source: CVRMLS #2519120 Report a problem | ||
| 9/11/2025 | Pending sale | $398,085+2.3%$170/sqft |
Source: CVRMLS #2519120 Report a problem | ||
| 8/26/2025 | Price change | $389,085-2.3%$166/sqft |
Source: Stanley Martin Homes Report a problem | ||
| 7/1/2025 | Listed for sale | $398,085$170/sqft |
Source: Stanley Martin Homes Report a problem | ||
Public tax history
Tax history is unavailable.
Neighborhood: 23059
Nearby homes
- $435,4003 bd4 ba1.9k sqft10187 Blue Wing Lane Gln, Glen Allen, VA 23059Off Market
- $449,4354 bd4 ba1.9k sqft9949 Albright Knot Way Gln, Glen Allen, VA 23059Sold
- $382,5003 bd2 ba2k sqft9935 Golden Trout Ln, Glen Allen, VA 23059Sold
- $427,5004 bd4 ba1.9k sqft10137 Blue Wing Lane Gln, Allen, VA 23059Off Market
- $399,4003 bd4 ba1.9k sqft10139 Blue Wing Lane Gln, Allen, VA 23059Off Market
- $436,8004 bd4 ba1.9k sqft10135 Blue Wing Lane Gln, Allen, VA 23059Off Market
- $411,1004 bd4 ba1.9k sqft10143 Blue Wing Lane Gln, Allen, VA 23059Off Market
- $397,8003 bd3 ba1.9k sqft10117 Blue Wing Lane Gln, Allen, VA 23059Off Market
- $446,8004 bd4 ba1.9k sqft10115 Blue Wing Lane Gln, Allen, VA 23059Off Market
Nearby schools
GreatSchools rating
- 2/10Longdale Elementary SchoolGrades: PK-5Distance: 1.5 mi
- 1/10Brookland Middle SchoolGrades: 6-8Distance: 2.7 mi
- 1/10Hermitage High SchoolGrades: 9-12Distance: 4.3 mi
Schools provided by the listing agent
- Elementary: Longdale
- Middle: Brookland
- High: Hermitage
Source: CVRMLS. This data may not be complete. We recommend contacting the local school district to confirm school assignments for this home.
Get a cash offer in 3 minutes
Find out how much your home could sell for in as little as 3 minutes with a no-obligation cash offer.
Estimated market value
$379,100
Get a cash offer in 3 minutes
Find out how much your home could sell for in as little as 3 minutes with a no-obligation cash offer.
Estimated market value
$379,100
- Virginia
- Henrico County
- Glen Allen
- 23059
- 9672 Turning Point Dr Unit B
Nearby cities
Nearby neighborhoods
Nearby zip codes
Other Glen Allen Topics
