Skip main navigation
Closed
  • $1,098,200

    9673 Garden Walk S, Clarence, NY 14031

    4beds
    4,400sqft
    Condominium
    Built in 2015
    -- sqft lot
    $1,098,200 Zestimate®
    $250/sqft
    $4,212 Estimated rent

    Home value

    $1,098,200

    $955,000 - $1.27M

    $4,212/mo

    Zestimate® history
    Loading
    Loading...

    Owner options

    List your home for rent

    $4,212/mo

    Rent Zestimate®

    Find your next renter with Zillow Rental Manager. Plus, with online applications, you can quickly screen prospective tenants – for free.

    Learn more

    $4,212/mo

    Rent Zestimate®

    Refinance and save

    $7,782/mo

    Est. payment

    Refinancing to a lower rate could help reduce your monthly payments and save thousands over the life of the loan.

    See today's rates

    $7,782/mo

    Est. payment

    Explore your selling options

    Work with a Zillow partner agent

    Leverage their expertise and Zillow's premium Showcase listings to get your home seen by more buyers.

    Get started

    List with your own agent

    Get your home in front of millions of buyers by listing it on Zillow.

    Learn how to do it

    Sell it yourself

    Take full control of how buyers see your home on Zillow by listing For Sale by Owner (FSBO).

    List your home

    What's special

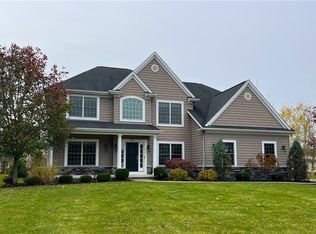
    WHY BUILD WHEN YOU CAN MOVE RIGHT INTO THIS STUNNING TESMER MODEL HOME WITH HALF THE TAXES?Every inch of this luxurious home has been detailed to perfection.10ft ceilings w/crown molding throughout.Gorgeous gourmet kitchen includes granite counters,over-sized island,walk-in pantry,ss appliances,& inviting morning room area.1st flr master leads out to a beautiful covered patio.Master bath w/marble his & her vanities.Over 3000 sq ft of upstairs liv space plus an additional 1400 sq ft of walk out finished basement.This area includes a liv room, bdrm,& full bath.NO STONE HAS BEEN LEFT UNTURNED.

    This property is off market, which means it's not currently listed for sale or rent on Zillow. This may be different from what's available on other websites or public sources.
    Zillow last checked:

    Listing updated:

    Listed by:

    Andrea Ruzzine 716-908-1405,

    HUNT Real Estate Corporation

    Bought with:

    Matthew Seward, 10401262775

    HUNT Real Estate Corporation

    ,

    Source: NYSAMLSs,MLS#: B476466MLS LogoOriginating MLS: Buffalo

    Facts & features

    Interior

    Bedrooms & bathrooms
    • Bedrooms: 4
    • Bathrooms: 4
    • Full bathrooms: 4
    • Main level bathrooms: 2
    • Main level bedrooms: 2
    Bedroom 1
    • Level: First
    • Dimensions: 18.00 x 16.00
    Bedroom 2
    • Level: First
    • Dimensions: 16.00 x 15.00
    Bedroom 3
    • Level: Second
    • Dimensions: 20.00 x 13.00
    Bedroom 4
    • Level: Basement
    • Dimensions: 16.00 x 16.00
    Dining room
    • Level: First
    • Dimensions: 15.00 x 13.00
    Family room
    • Level: First
    • Dimensions: 19.00 x 17.00
    Kitchen
    • Level: First
    • Dimensions: 23.00 x 17.00
    Other
    • Level: Second
    • Dimensions: 8.00 x 8.00
    Other
    • Level: Basement
    • Dimensions: 33.00 x 16.00
    Heating
    • Gas, Zoned, Forced Air
    Cooling
    • Zoned, Central Air
    Appliances
    • Included: Convection Oven, Dishwasher, Exhaust Fan, Gas Cooktop, Disposal, Gas Oven, Gas Range, Gas Water Heater, Microwave, Refrigerator, Range Hood, Wine Cooler, Humidifier
    • Laundry: Main Level
    Features
    • Breakfast Bar, Breakfast Area, Ceiling Fan(s), Central Vacuum, Den, Separate/Formal Dining Room, Entrance Foyer, Eat-in Kitchen, Separate/Formal Living Room, Guest Accommodations, Granite Counters, Home Office, Kitchen Island, Living/Dining Room, Pantry, Sliding Glass Door(s), Window Treatments, Convertible Bedroom, Bath in Primary Bedroom, Main Level Primary
    • Flooring: Carpet, Ceramic Tile, Hardwood, Marble, Tile, Varies
    • Doors: Sliding Doors
    • Windows: Drapes, Leaded Glass, Thermal Windows
    • Basement: Full,Finished,Sump Pump
    • Number of fireplaces: 1
    Interior area
    • Total structure area: 4,400
    • Total interior livable area: 4,400 sqft

    Property

    Parking
    • Total spaces: 2
    • Parking features: Attached, Garage, Other, See Remarks, Garage Door Opener
    • Attached garage spaces: 2
    Accessibility
    • Accessibility features: Accessibility Features, Accessible Doors
    Features
    • Levels: Two
    • Stories: 2
    • Patio & porch: Balcony, Enclosed, Patio, Porch
    • Exterior features: Balcony, Patio
    • Has view: Yes
    • View description: Water
    • Has water view: Yes
    • Water view: Water
    • Waterfront features: Pond
    Lot
    • Size: 1 Square Feet
    • Dimensions: 1 x 1
    • Features: Views
    Details
    • Parcel number: 14320005815000010200
    • Special conditions: Standard

    Construction

    Type & style
    • Home type: Condo
    • Property subtype: Condominium
    Materials
    • Other, See Remarks, Vinyl Siding, Copper Plumbing
    Condition
    • New Construction
    • New construction: Yes
    • Year built: 2015
    Details
    • Builder model: Tesmer Model

    Utilities & green energy

    • Electric: Circuit Breakers
    • Sewer: Connected
    • Water: Connected, Public
    • Utilities for property: Cable Available, High Speed Internet Available, Sewer Connected, Water Connected
    Green energy
    • Energy efficient items: Appliances

    Community & HOA

    Community
    • Security: Security System Owned
    • Subdivision: Spaulding Green
    HOA
    • Amenities included: Other, See Remarks
    • Services included: Maintenance Structure, Snow Removal, Trash
    • HOA fee: $170 monthly
    Location
    • Region: Clarence

    Financial & listing details

    • Price per square foot: $250/sqft
    • Tax assessed value: $350,000
    • Annual tax amount: $8,402
    • Date on market: 5/26/2015
    • Listing terms: Cash,Conventional,FHA,VA Loan

    Price history

    DateEventPrice
    1/11/2016Sold$615,000$140/sqft
    Source: NYSAMLSs #B476466 Report a problem

    Public tax history

    Tax history is unavailable.

    Neighborhood: 14031

    Nearby schools

    GreatSchools rating
    Schools provided by the listing agent
    • Elementary: Clarence Center Elementary
    • Middle: Clarence Middle
    • High: Clarence Senior High
    • District: Clarence

    Source: NYSAMLSs. This data may not be complete. We recommend contacting the local school district to confirm school assignments for this home.

    Sell for more on Zillow
    Get a Zillow Showcase℠ listing at no additional cost and you could sell for .
    $1,098,200
    2% more
    +$21,964
    With Zillow Showcase(estimated)
    $1,120,164