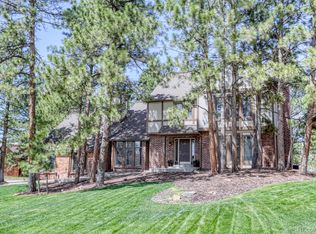
9673 Huggins Court in Parker, CO is The Pinery's newest crown jewel -a true "Treasure In The Trees"! This enchanting 4 bedroom, 4 bathroom, 3,330+ sq. foot retreat with a fully finished walkout basement is not just a home—it’s an entertainer’s dream & nature lover’s paradise, boasting thoughtful upgrades, modern luxury, & a setting that feels like a private escape! Step inside to soaring vaulted ceilings & a stunning floor-to-ceiling brick fireplace, one of two wood-burning fireplaces radiating warmth & charm. The kitchen boasts newer stainless steel appliances & opens to a MASSIVE COVERED 25x25 Trex deck—complete w/Bose speakers wired inside & out—that wraps around to the spacious main floor Primary Suite! This serene retreat includes a spa-like soaking tub, oversized walk-in shower, elegant double vanity, designer Feiss lighting, a spacious walk-in closet, & a modern Toto toilet & sinks. Completing the main level is an office w/ washer/dryer hookups for added convenience & a 1/2 bath. Upstairs, you’ll find two additional bedrooms sharing a beautifully upgraded Jack & Jill bathroom, complete with quartz countertops & of course, a Toto toilet & sinks—because luxury shouldn’t skip a level! Keep the party going in the fully finished walkout basement that boasts a second wood-burning fireplace and 4th bedroom w/ En-Suite bathroom or host unforgettable gatherings at the show-stopping cherry wood wet bar—perfect for game nights, wine tastings, or just keeping the good times rolling. Step outside to the professionally landscaped backyard from Designscapes crafted with care & flair that features a sprinkler system, drip system & gorgeous uplighting. With a garden for your green thumb & a dog run for your furry friends, this outdoor space blends function with fun for everyone! With a newer roof, new windows & sliders, newer Trex deck & so many more upgrades- the value here is simply unbeatable—don't wait long & get your showing on!
Sold for $840,000
$840,000
9673 Huggins Court, Parker, CO 80134
4beds
3,394sqft
Single Family Residence
Built in 1977
0.25 Acres Lot
$818,900 Zestimate®
$247/sqft
$3,665 Estimated rent
Home value
$818,900
$778,000 - $860,000
$3,665/mo
Zestimate® history
Owner options
List your home for rent
$3,665/mo
Rent Zestimate®
Find your next renter with Zillow Rental Manager. Plus, with online applications, you can quickly screen prospective tenants – for free.
$3,665/mo
Rent Zestimate®
Refinance and save
$5,049/mo
Est. payment
Refinancing to a lower rate could help reduce your monthly payments and save thousands over the life of the loan.
$5,049/mo
Est. payment
Explore your selling options
Work with a Zillow partner agent
Leverage their expertise and Zillow's premium Showcase listings to get your home seen by more buyers.
Get startedList with your own agent
Get your home in front of millions of buyers by listing it on Zillow.
Learn how to do itSell it yourself
Take full control of how buyers see your home on Zillow by listing For Sale by Owner (FSBO).
List your homeWhat's special
Zillow last checked:
Listing updated:
Listed by:
Andrea Wright 303-500-8862 andrea@wrighttosell.com,
RE/MAX Alliance
Bought with:
Madison Wayne, 100079317
Milehimodern
Source: REcolorado as distributed by MLS GRID,MLS#: 4865556
Facts & features
Interior
Bedrooms & bathrooms
- Bedrooms: 4
- Bathrooms: 4
- Full bathrooms: 1
- 3/4 bathrooms: 2
- 1/2 bathrooms: 1
- Main level bathrooms: 2
- Main level bedrooms: 1
Primary bedroom
- Description: Elegant, Spacious & Luxurious Is The Name Of The Game In This Main Level Primary Suite! Walks Out The Newer Wrap Around Trex Deck!
- Level: Main
Bedroom
- Description: Large Secondary Bedroom Overlooks The Front Yard & Streams In So Much Natural Light!
- Level: Upper
Bedroom
- Description: Spacious 3rd Bedroom Upstairs Connects To A Jack-And-Jill Bathroom
- Level: Upper
Bedroom
- Description: 4th Conforming Huge Basement Bedroom With En-Suite Bathroom
- Level: Basement
Primary bathroom
- Description: Calgon.... Take Me Away!! So Beautifully Appointed With A Soothing Soaking Tub, Quartz Countertops, Designer Feiss Lighting, Toto Sinks & Toilets & Spacious Walk-In Closet!
- Level: Main
Bathroom
- Description: Half Bath Conveniently Located Next To The Main Floor Office Area
- Level: Main
Bathroom
- Description: Upgraded Jack-And-Jill Bathroom Features Quartz Countertops, Toto Toilet & Sinks!
- Level: Upper
Bathroom
- Description: En-Suite Bathroom In The Basement Ensures Everyone Has Space & Privacy!
- Level: Basement
Dining room
- Description: Spacious Dining Area Just Off The Kitchen & Living Room Area
- Level: Main
Family room
- Description: The Cozy Factor Is On With One Of Two Wood Burning Fireplaces & Vaulted Ceilings!
- Level: Main
Family room
- Description: What An Incredible Space With A 2nd Wood Burning Fireplace & Game Room Area
- Level: Basement
Kitchen
- Description: Spacious Kitchen With Newer Stainless Steel Appliances & Walks Out To The Enormous Covered 25 X 25 Trex Deck!
- Level: Main
Laundry
- Description: There Are Hook-Ups Ready To Go In The Office Area/Pantry Area If Desired- 2 Laundry Rooms Are Possible In This Home!
- Level: Main
Laundry
- Description: Second Laundry Room Area In Basement
- Level: Basement
Office
- Description: Main Floor Office Area With 1/2 Bath Overlooking The Gorgeous Front Yard!
- Level: Main
Heating
- Forced Air
Cooling
- Central Air
Appliances
- Included: Dishwasher, Double Oven
Features
- Built-in Features, Ceiling Fan(s), Eat-in Kitchen, Entrance Foyer, Five Piece Bath, Granite Counters, High Ceilings, High Speed Internet, Jack & Jill Bathroom, Kitchen Island, Primary Suite, Quartz Counters, Smoke Free, Vaulted Ceiling(s), Walk-In Closet(s), Wet Bar
- Flooring: Carpet, Tile, Wood
- Windows: Window Coverings
- Basement: Daylight,Exterior Entry,Finished,Full,Interior Entry,Walk-Out Access
- Number of fireplaces: 2
- Fireplace features: Family Room, Living Room, Wood Burning
- Common walls with other units/homes: No Common Walls
Interior area
- Total structure area: 3,394
- Total interior livable area: 3,394 sqft
- Finished area above ground: 1,985
- Finished area below ground: 1,409
Property
Parking
- Total spaces: 2
- Parking features: Asphalt, Concrete
- Attached garage spaces: 2
Features
- Levels: Two
- Stories: 2
- Patio & porch: Covered, Deck, Patio, Wrap Around
- Exterior features: Balcony, Dog Run, Garden, Lighting, Private Yard, Rain Gutters
Lot
- Size: 0.25 Acres
- Features: Cul-De-Sac, Landscaped, Many Trees, Secluded, Sprinklers In Front, Sprinklers In Rear
Details
- Parcel number: R0118834
- Zoning: PDU
- Special conditions: Standard
Construction
Type & style
- Home type: SingleFamily
- Architectural style: Mountain Contemporary
- Property subtype: Single Family Residence
Materials
- Frame
- Roof: Other
Condition
- Updated/Remodeled
- Year built: 1977
Utilities & green energy
- Sewer: Public Sewer
- Water: Public
- Utilities for property: Cable Available, Electricity Connected
Community & HOA
Community
- Subdivision: The Pinery
HOA
- Has HOA: Yes
- Amenities included: Playground, Storage, Trail(s)
- Services included: Recycling, Trash
- HOA fee: $33 annually
- HOA name: The Pinery HOA
- HOA phone: 303-841-8572
Location
- Region: Parker
Financial & listing details
- Price per square foot: $247/sqft
- Tax assessed value: $717,582
- Annual tax amount: $3,899
- Date on market: 1/30/2025
- Listing terms: 1031 Exchange,Cash,Conventional,VA Loan
- Exclusions: Safe In Garage, Washer, Dryer.
- Ownership: Individual
- Electric utility on property: Yes
- Road surface type: Paved
Price history
| Date | Event | Price |
|---|---|---|
| 3/3/2025 | Sold | $840,000+3.1%$247/sqft |
Source:  REcolorado as distributed by MLS GRID #4865556 Report a problem REcolorado as distributed by MLS GRID #4865556 Report a problem | ||
| 2/4/2025 | Pending sale | $815,000$240/sqft |
Source: REcolorado as distributed by MLS GRID #4865556 Report a problem | ||
| 1/30/2025 | Listed for sale | $815,000+409.4%$240/sqft |
Source: REcolorado as distributed by MLS GRID #4865556 Report a problem | ||
| 7/7/1998 | Sold | $160,000$47/sqft |
Source: Public Record Report a problem | ||
Public tax history
| Year | Property taxes | Tax assessment |
|---|---|---|
| 2025 | $3,857 -1.1% | $44,850 -10.1% |
| 2024 | $3,899 +39.4% | $49,890 -1% |
| 2023 | $2,798 -4% | $50,380 +45.2% |
| 2022 | $2,915 | $34,690 -2.8% |
| 2021 | -- | $35,700 +7.2% |
| 2020 | $2,730 +13.6% | $33,290 |
| 2019 | $2,403 | $33,290 +16.1% |
| 2018 | $2,403 +8% | $28,680 |
| 2017 | $2,224 -3% | $28,680 -1% |
| 2016 | $2,294 -2.5% | $28,960 |
| 2015 | $2,352 +5.8% | $28,960 +18.3% |
| 2014 | $2,223 | $24,470 |
| 2013 | -- | $24,470 +0.7% |
| 2012 | -- | $24,300 |
| 2011 | -- | $24,300 -8.2% |
| 2010 | -- | $26,470 -2.7% |
| 2009 | $1,233 | $27,200 |
| 2008 | -- | $27,200 +8.9% |
| 2007 | -- | $24,980 |
| 2006 | $2,321 -3.2% | $24,980 +2.6% |
| 2004 | $2,399 -32.2% | $24,340 -1.3% |
| 2003 | $3,538 | $24,670 |
| 2002 | -- | $24,670 +11.2% |
| 2001 | $2,404 -2.1% | $22,190 0% |
| 2000 | $2,457 | $22,193 |
Find assessor info on the county website
Neighborhood: 80134
Nearby homes
- $861,1005 bd4 ba3.7k sqft9663 Huggins Ct, Parker, CO 80134Off Market

- $632,6003 bd2 ba1.5k sqft9693 Huggins Ct, Parker, CO 80134Off Market
- $816,8005 bd4 ba3.8k sqft9651 Huggins Ct, Parker, CO 80134Off Market
- $726,1004 bd4 ba2.5k sqft9763 Elizabeth St, Parker, CO 80134Off Market
- $751,8003 bd3 ba1.7k sqft9674 Huggins Ct, Parker, CO 80134Off Market
- $717,3003 bd3 ba2.2k sqft9639 Huggins Ct, Parker, CO 80134Off Market
- $828,4004 bd4 ba3.8k sqft9690 Huggins Ct, Parker, CO 80134Off Market
- $689,6003 bd2 ba1.5k sqft9656 Huggins Ct, Parker, CO 80134Off Market
Nearby schools
GreatSchools rating
- NAMountain View Elementary SchoolGrades: PK-2Distance: 1.2 mi
- 6/10Sagewood Middle SchoolGrades: 6-8Distance: 2.2 mi
- 8/10Ponderosa High SchoolGrades: 9-12Distance: 2.8 mi
Schools provided by the listing agent
- Elementary: Mountain View
- Middle: Sagewood
- High: Ponderosa
- District: Douglas RE-1
Source: REcolorado as distributed by MLS GRID. This data may not be complete. We recommend contacting the local school district to confirm school assignments for this home.
Get a cash offer in 3 minutes
Find out how much your home could sell for in as little as 3 minutes with a no-obligation cash offer.
Estimated market value
$818,900
Get a cash offer in 3 minutes
Find out how much your home could sell for in as little as 3 minutes with a no-obligation cash offer.
Estimated market value
$818,900
- Colorado
- Douglas County
- Parker
- 80134
- 9673 Huggins Court
Nearby cities
Nearby neighborhoods
Nearby zip codes
Other Parker Topics
