Skip main navigation
Off market
  • $828,400

    9690 Huggins Ct, Parker, CO 80134

    4beds
    3,899sqft
    SingleFamily
    Built in 1992
    0.35 Acres Lot
    $828,400 Zestimate®
    $212/sqft
    $4,014 Estimated rent

    Home value

    $828,400

    $787,000 - $870,000

    $4,014/mo

    Zestimate® history
    Loading
    Loading...

    Owner options

    List your home for rent

    $4,014/mo

    Rent Zestimate®

    Find your next renter with Zillow Rental Manager. Plus, with online applications, you can quickly screen prospective tenants – for free.

    Learn more

    $4,014/mo

    Rent Zestimate®

    Refinance and save

    $4,995/mo

    Est. payment

    Refinancing to a lower rate could help reduce your monthly payments and save thousands over the life of the loan.

    See today's rates

    $4,995/mo

    Est. payment

    Explore your selling options

    Work with a Zillow partner agent

    Leverage their expertise and Zillow's premium Showcase listings to get your home seen by more buyers.

    Get started

    List with your own agent

    Get your home in front of millions of buyers by listing it on Zillow.

    Learn how to do it

    Sell it yourself

    Take full control of how buyers see your home on Zillow by listing For Sale by Owner (FSBO).

    List your home

    What's special

    I think that I shall never see a thing as lovely as a tree." Walt Whitman. Magnificent Mature Spruce and Pines Shelter and Embrace This Gorgeous Pinery Executive Home. The Serene Cul-de-Sac Corner Setting Overlooks a Wooded Greenbelt, Ensuring Your Peace and Privacy! Abundant Updates Include 27 New Anderson & Pella Windows, Hardwood Steps, All Baths Remodeled, New Ceiling Fan, Surround Sound in Walkout Level, Newer Hail-Resistant Roof, 1-Yr-Old Furnace, Newer Water Heater, 20 New Trees, Gorgeous Park-Like Landscaping, MORE! From the First Moment You Enter This Lovely Home, You are at Ease...Welcomed into Bright Open Spaces Imbued with Abundant Natural Light. Expansive Gleaming (Recently Refinished!) Oak Floors and Verdant Views Framed by Floor-to-Ceiling Windows Draw You Into the Vaulted Great Room! The Formal Dining Room Flows From Great Room to Kitchen and Allows for Easy Table Expansion for Large Holiday Gatherings! Step Out Onto the Newer Expanded Trex Deck to Breathe in Fresh Pine-Scented Breezes and Look for the Abundant Wildlife that Blesses the Pinery. Baby Fawns are Now Scampering After Their Moms, Fox Kits Cavorting and Baby Bunnies Hopping! The Updated Kitchen Boasts Pale Cabinetry, Newer Stainless Appliances, Pantry and Tumbled Marble Backsplash! A Bright Bayed Breakfast Nook and Bar Offer Casual Dining Options. Don't Miss the Convenient Mud Room Connecting Kitchen with Garage. And Here's Your Sought-After Main Floor Master Suite, Complete with Beautifully Renovated Marble & Travertine 5-Piece Bath! Upstairs, Discover 2 Spacious Bedrooms, Tiled Full Bath and the First of 2 Home Offices! The Walkout Level Features a Spacious Recreation/Family Room, Quiet Home Office #2, a Full Bath, Bedroom #4, Currently Used as a Yoga/Fitness Room and Large Laundry Room! The Incredible Workshop Extraordinaire Offers Dual Entrance Doors and a Dust Collection System!

    This property is off market, which means it's not currently listed for sale or rent on Zillow. This may be different from what's available on other websites or public sources.
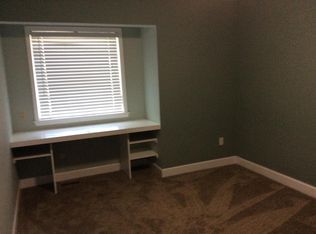
    Facts & features

    Interior

    Bedrooms & bathrooms
    • Bedrooms: 4
    • Bathrooms: 4
    • Full bathrooms: 3
    • 1/2 bathrooms: 1
    Heating
    • Forced air, Gas
    Cooling
    • Central
    Appliances
    • Included: Dishwasher, Garbage disposal, Range / Oven, Refrigerator
    • Laundry: In Unit
    Features
    • Ceiling Fan(s), Pantry, Walk-In Closet(s), Vaulted Ceiling(s), Breakfast Nook, Eat-in Kitchen, Entrance Foyer, Open Floorplan, Master Suite, Five Piece Bath, Solid Surface Counters, Marble Counters
    • Flooring: Tile, Carpet, Hardwood
    • Windows: Double Pane Windows, Window Coverings, Window Treatments
    • Basement: Finished
    • Has fireplace: Yes
    • Fireplace features: Great Room, Gas Log
    Interior area
    • Total interior livable area: 3,899 sqft
    • Finished area below ground: 860.00

    Property

    Parking
    • Total spaces: 2
    • Parking features: Garage - Attached
    Features
    • Patio & porch: Deck, Patio, Front Porch
    • Exterior features: Wood, Brick
    Lot
    • Size: 0.35 Acres
    • Features: Corner Lot, Cul-de-Sac, Sloped, Greenbelt, Landscaped, Many Trees, Sprinklers In Front, Sprinklers In Rear, Irrigated
    Details
    • Parcel number: 234707404076
    • Zoning description: PDU

    Construction

    Type & style
    • Home type: SingleFamily
    Materials
    • Frame
    • Roof: Composition
    Condition
    • Year built: 1992

    Utilities & green energy

    • Sewer: Community

    Community & HOA

    Community
    • Security: Smoke Detector(s), Carbon Monoxide Detector(s)
    HOA
    • Has HOA: Yes
    • Amenities included: Playground, Trail(s), Park
    • Services included: Trash, Recycling
    • HOA fee: $21 monthly
    Location
    • Region: Parker

    Financial & listing details

    • Price per square foot: $212/sqft
    • Tax assessed value: $787,204
    • Annual tax amount: $4,371
    • Road surface type: Paved

    Price history

    DateEventPrice
    8/11/2020Sold$640,000-1.5%$164/sqft
    Source: Public Record Report a problem
    7/8/2020Pending sale$650,000$167/sqft
    Source: Re/max Masters Millennium #2729258 Report a problem
    6/18/2020Listed for sale$650,000+71.1%$167/sqft
    Source: Re/max Masters Millennium #2729258 Report a problem
    7/14/2005Sold$380,000+52%$97/sqft
    Source: Public Record Report a problem
    1/30/1998Sold$250,000+13.6%$64/sqft
    Source: Public Record Report a problem
    1/14/1994Sold$220,000$56/sqft
    Source: Public Record Report a problem

    Public tax history

    YearProperty taxesTax assessment
    2025$4,371 -1.1%$49,200 -12.2%
    2024$4,419 +36.2%$56,040 -1%
    2023$3,246 -4%$56,590 +40.6%
    2022$3,380 $40,240 -2.8%
    2021-- $41,400 +14.2%
    2020$2,974 +10.9%$36,260
    2019$2,682 +29.1%$36,260 +13.3%
    2018$2,078 +8%$32,010
    2017$1,923 -24%$32,010 +0.2%
    2016$2,530 -2.5%$31,940
    2015$2,594 +3.9%$31,940 +16.3%
    2014$2,496 $27,470
    2013-- $27,470 -4.6%
    2012-- $28,780
    2011-- $28,780 -5.6%
    2010-- $30,500 +1.8%
    2009$1,358 $29,970
    2008-- $29,970 +9.5%
    2007-- $27,360
    2006$2,392 -0.3%$27,360 +12.4%
    2004$2,400 -36%$24,350 -6.9%
    2003$3,752 $26,160
    2002-- $26,160 +12.5%
    2001$2,520 -2.1%$23,260 0%
    2000$2,575 $23,261
    Find assessor info on the county website

    Neighborhood: 80134

    Nearby schools

    GreatSchools rating
    Schools provided by the listing agent
    • Elementary: Mountain View
    • Middle: Sagewood
    • High: Ponderosa
    • District: Douglas RE-1

    Source: The MLS. This data may not be complete. We recommend contacting the local school district to confirm school assignments for this home.

    Get a cash offer in 3 minutes
    Find out how much your home could sell for in as little as 3 minutes with a no-obligation cash offer.
    Estimated market value
    $828,400
    Get a cash offer in 3 minutes
    Find out how much your home could sell for in as little as 3 minutes with a no-obligation cash offer.
    Estimated market value
    $828,400