9678 E Powers Drive, Greenwood Village, CO 80111
Home value
$2,371,800
$2.21M - $2.54M
$7,087/mo
Owner options
$7,087/mo
Rent Zestimate®
Find your next renter with Zillow Rental Manager. Plus, with online applications, you can quickly screen prospective tenants – for free.
$7,087/mo
Rent Zestimate®
$11,661/mo
Est. payment
Refinancing to a lower rate could help reduce your monthly payments and save thousands over the life of the loan.
$11,661/mo
Est. payment
Explore your selling options
Work with a Zillow partner agent
Leverage their expertise and Zillow's premium Showcase listings to get your home seen by more buyers.
Get startedList with your own agent
Get your home in front of millions of buyers by listing it on Zillow.
Learn how to do itSell it yourself
Take full control of how buyers see your home on Zillow by listing For Sale by Owner (FSBO).
List your homeWhat's special
Zillow last checked:
Listing updated:
Jennifer Markus 303-817-0192 Jennifer@MarkusDreamHomes.com,
Kentwood Real Estate DTC, LLC
Randy Jeffrey, 100049420
Trenthams Realty
Facts & features
Interior
Bedrooms & bathrooms
- Bedrooms: 5
- Bathrooms: 5
- Full bathrooms: 4
- 1/2 bathrooms: 1
- Main level bathrooms: 1
Primary bedroom
- Description: 5th Bedroom Is Upper Primary Suite With Dramatic Vaulted Ceiling Height, Beautiful Wall Of Windows Over Looking Yard And Gardens, Carpet, Custom Built-Ins, Incredible Closet With Customized Closet Built-Ins And Storage
- Level: Upper
- Area: 238 Square Feet
- Dimensions: 14 x 17
Bedroom
- Description: Bedroom 1 Has Two Large Garden Level Windows, Carpet, Spacious Closet
- Level: Lower
- Area: 168 Square Feet
- Dimensions: 12 x 14
Bedroom
- Description: Bedroom 2, Carpet, Private, Bright, Ceiling Fan
- Level: Upper
- Area: 144 Square Feet
- Dimensions: 12 x 12
Bedroom
- Description: Bedroom 3, Carpet, Ceiling Fan
- Level: Upper
- Area: 196 Square Feet
- Dimensions: 14 x 14
Bedroom
- Description: Bedroom 4 Is Former Primary Suite With Full Ensuite Bath That Was Used Prior To New Master Wing Being Added To This Home On Upper Level
- Level: Upper
- Area: 224 Square Feet
- Dimensions: 14 x 16
Primary bathroom
- Description: Upper Primary Bathroom With 5 Piece En-Suite Full Bath, Incredible Light And Ceiling Height, Separate Cammode, Free Standing Soaking Tub, Dual Sinks, Under Mount Lighting
- Level: Upper
Bathroom
- Description: Dual Sinks, Tub/Shower Combo
- Level: Lower
Bathroom
- Description: Ensuite Full Bath To Bedroom 4, Radiant Heat
- Level: Upper
Bathroom
- Description: 1/2 Bath Powder Room Located By Mudroom Off Garage
- Level: Main
Bathroom
- Description: En-Suite Full Bath, Separate Glass Enclosed Shower
- Level: Upper
Bonus room
- Description: Bonus Room Opposite Lower Bedroom That Was The Old Location Of Laundry Room, Currently Being Used As Flex Space/Storage, Could Be Second Laundry On This Floor As Hook Ups Are In Position
- Level: Lower
Dining room
- Description: Spacious Eat-In Area With Glass Doors That Lead Out To Back Patio/Gardens And Yard
- Level: Main
- Area: 208 Square Feet
- Dimensions: 13 x 16
Family room
- Description: Open Concept With Dual Skylights And Vaulted, Stone Faced Floor To Ceiling Fireplace, Hardwoods, Plantation Shutters
- Level: Main
- Area: 308 Square Feet
- Dimensions: 14 x 22
Great room
- Description: Big Beautiful Space The Garden Level Windows, Access To Private Patio (22x9), Carpet, Built In Storage
- Level: Lower
- Area: 484 Square Feet
- Dimensions: 22 x 22
Kitchen
- Description: Vaulted And Bright, Huge Center Island With Breakfast Bar Seating, Pre Sink, Quartz Slab Surfaces, Professional Appliance Package, Beverage Fridge, Pantry
- Level: Main
- Area: 315 Square Feet
- Dimensions: 15 x 21
Laundry
- Description: New Laundry, Stackable Full Sized, Storage
- Level: Upper
Mud room
- Description: Bench Seating, Located Off Garage Back By Kitchen
- Level: Main
Office
- Description: Flex Space Off The Family Room With Plenty Of Light, Hardwoods
- Level: Main
- Area: 140 Square Feet
- Dimensions: 10 x 14
Heating
- Forced Air, Radiant Floor
Cooling
- Central Air
Appliances
- Included: Bar Fridge, Convection Oven, Dishwasher, Disposal, Double Oven, Humidifier, Microwave, Range Hood, Self Cleaning Oven
- Laundry: Common Area
Features
- Built-in Features, Ceiling Fan(s), Eat-in Kitchen, Entrance Foyer, Five Piece Bath, Granite Counters, High Ceilings, Kitchen Island, Open Floorplan, Pantry, Primary Suite, Quartz Counters, Smoke Free, Sound System, Vaulted Ceiling(s), Walk-In Closet(s)
- Flooring: Carpet, Tile, Wood
- Windows: Skylight(s), Window Coverings
- Basement: Bath/Stubbed,Full,Sump Pump,Walk-Out Access
- Number of fireplaces: 2
- Fireplace features: Family Room, Free Standing, Outside
Interior area
- Total structure area: 5,384
- Total interior livable area: 5,384 sqft
- Finished area above ground: 3,856
- Finished area below ground: 118
Property
Parking
- Total spaces: 3
- Parking features: Circular Driveway, Concrete, Dry Walled, Exterior Access Door, Lighted, Oversized, Storage
- Attached garage spaces: 3
- Has uncovered spaces: Yes
Features
- Levels: Tri-Level
- Patio & porch: Covered, Deck, Front Porch, Patio
- Exterior features: Dog Run, Fire Pit, Garden, Gas Valve, Lighting, Playground, Private Yard
- Fencing: Partial
- Has view: Yes
- View description: City
- Waterfront features: Pond
Lot
- Size: 0.92 Acres
- Features: Borders Public Land, Cul-De-Sac, Greenbelt, Irrigated, Landscaped, Level, Many Trees, Secluded, Sprinklers In Front, Sprinklers In Rear
- Residential vegetation: Grassed, Mixed, Other, Wooded
Details
- Parcel number: 031779367
- Zoning: RES
- Special conditions: Standard
- Other equipment: Air Purifier
Construction
Type & style
- Home type: SingleFamily
- Architectural style: Contemporary
- Property subtype: Single Family Residence
Materials
- Frame, Stone, Stucco
- Foundation: Slab
Condition
- Updated/Remodeled
- Year built: 1979
Utilities & green energy
- Sewer: Public Sewer
- Water: Private
Community & HOA
Community
- Security: Carbon Monoxide Detector(s), Smart Cameras, Smoke Detector(s), Video Doorbell, Water Leak/Flood Alarm
- Subdivision: Orchard Hills 2
HOA
- Has HOA: Yes
- Amenities included: Garden Area, Park, Playground, Pond Seasonal, Tennis Court(s), Trail(s)
- Services included: Maintenance Grounds
- HOA fee: $125 annually
- HOA name: Orchard Hills
- HOA phone: 303-482-2213
Location
- Region: Greenwood Village
Financial & listing details
- Price per square foot: $460/sqft
- Tax assessed value: $1,806,200
- Annual tax amount: $11,293
- Date on market: 6/27/2025
- Listing terms: Cash,Conventional,Jumbo,VA Loan
- Exclusions: All Personal Items/Staging Furniture
- Ownership: Individual
- Road surface type: Paved
Price history
| Date | Event | Price |
|---|---|---|
| 7/11/2025 | Sold | $2,475,000+3.1%$460/sqft |
Source: | ||
| 6/30/2025 | Pending sale | $2,400,000$446/sqft |
Source: | ||
| 6/27/2025 | Listed for sale | $2,400,000+232%$446/sqft |
Source: | ||
| 6/26/2013 | Sold | $723,000-7.2%$134/sqft |
Source: Public Record Report a problem | ||
| 4/21/2013 | Price change | $779,000-2.4%$145/sqft |
Source: RE/MAX SOUTHEAST #1178321 Report a problem | ||
| 2/24/2013 | Price change | $798,000-2.6%$148/sqft |
Source: RE/MAX SOUTHEAST #1178321 Report a problem | ||
| 1/31/2013 | Listed for sale | $819,000+12.7%$152/sqft |
Source: RE/MAXSoutheast, Inc. #1156871 Report a problem | ||
| 3/25/2005 | Sold | $727,000+38.5%$135/sqft |
Source: Public Record Report a problem | ||
| 11/29/2000 | Sold | $525,000$98/sqft |
Source: Public Record Report a problem | ||
Public tax history
| Year | Property taxes | Tax assessment |
|---|---|---|
| 2025 | $11,293 +14.2% | $112,888 -8.1% |
| 2024 | $9,886 +36.1% | $122,778 -3.8% |
| 2023 | $7,265 -0.6% | $127,689 +49.8% |
| 2022 | $7,306 | $85,214 -2.8% |
| 2021 | -- | $87,666 +10.8% |
| 2020 | $6,664 +15.1% | $79,108 |
| 2019 | $5,790 | -- |
| 2018 | $5,790 +1.3% | $67,306 |
| 2017 | $5,718 | $67,306 +4.7% |
| 2016 | -- | $64,261 |
| 2015 | -- | $64,261 +25.8% |
| 2014 | -- | $51,087 +3.6% |
| 2013 | $4,778 | $49,330 |
| 2012 | -- | $49,330 |
| 2011 | $4,932 +2.8% | $49,330 -13.4% |
| 2010 | $4,800 -7.9% | $56,980 |
| 2009 | $5,211 | $56,980 -6.7% |
| 2008 | -- | $61,069 |
| 2007 | -- | $61,069 +35.1% |
| 2006 | -- | $45,189 |
| 2005 | -- | $45,189 -1.1% |
| 2002 | $3,517 +29% | $45,680 +39.1% |
| 2001 | $2,726 | $32,830 |
Neighborhood: 80111
Nearby homes
- $1,514,1004 bd3 ba3.5k sqft9680 E Powers Dr, Greenwood Village, CO 80111Off Market
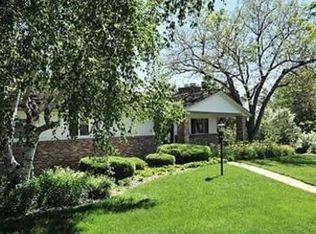
- $1,356,9004 bd3 ba2.8k sqft9674 E Powers Dr, Greenwood Village, CO 80111Off Market
- $1,699,5005 bd4 ba4.2k sqft9648 E Powers Dr, Greenwood Village, CO 80111Off Market
- $1,321,7003 bd3 ba1.7k sqft9699 E Orchard Dr, Greenwood Village, CO 80111Off Market
- $1,474,8005 bd2 ba5.8k sqft9715 E Dorado Ave, Greenwood Village, CO 80111Off Market
- $1,375,0003 bd3 ba2.9k sqft9697 E Powers Dr, Greenwood Village, CO 80111Sold
- $1,949,2004 bd2 ba4.2k sqft9658 E Powers Dr, Greenwood Village, CO 80111Off Market
- $2,077,5005 bd4 ba5.1k sqft9659 E Orchard Dr, Greenwood Village, CO 80111Off Market
Nearby schools
GreatSchools rating
- 8/10Belleview Elementary SchoolGrades: PK-5Distance: 1 mi
- 8/10Campus Middle SchoolGrades: 6-8Distance: 1.1 mi
- 8/10Cherry Creek High SchoolGrades: 9-12Distance: 1.1 mi
Schools provided by the listing agent
- Elementary: Belleview
- Middle: Campus
- High: Cherry Creek
- District: Cherry Creek 5
Source: REcolorado as distributed by MLS GRID. This data may not be complete. We recommend contacting the local school district to confirm school assignments for this home.
Get a cash offer in 3 minutes
- Colorado
- Arapahoe County
- Greenwood Village
- 80111
- 9678 E Powers Drive
Nearby cities
Nearby zip codes
Other Greenwood Village Topics
- Apartments for Rent in 80111
- Houses for Sale in 80111
- Houses for Rent in 80111
- 80111 Real Estate
- Greenwood Village Condos
- Houses for Sale in Greenwood Village
- Newest Listings in Greenwood Village
- Greenwood Village Home Values
- Greenwood Village Real Estate Agents
- Greenwood Village Refinance
- Greenwood Village Mortgage Rates