Skip main navigation
Sold for $1,375,000
  • $1,375,000

    9697 E Powers Drive, Greenwood Village, CO 80111

    3beds
    2,902sqft
    Single Family Residence
    Built in 1967
    0.76 Acres Lot
    $1,367,400 Zestimate®
    $474/sqft
    $4,584 Estimated rent

    Home value

    $1,367,400

    $1.29M - $1.45M

    $4,584/mo

    Zestimate® history
    Loading
    Loading...

    Owner options

    List your home for rent

    $4,584/mo

    Rent Zestimate®

    Find your next renter with Zillow Rental Manager. Plus, with online applications, you can quickly screen prospective tenants – for free.

    Learn more

    $4,584/mo

    Rent Zestimate®

    Refinance and save

    $6,534/mo

    Est. payment

    Refinancing to a lower rate could help reduce your monthly payments and save thousands over the life of the loan.

    See today's rates

    $6,534/mo

    Est. payment

    Explore your selling options

    Work with a Zillow partner agent

    Leverage their expertise and Zillow's premium Showcase listings to get your home seen by more buyers.

    Get started

    List with your own agent

    Get your home in front of millions of buyers by listing it on Zillow.

    Learn how to do it

    Sell it yourself

    Take full control of how buyers see your home on Zillow by listing For Sale by Owner (FSBO).

    List your home

    What's special

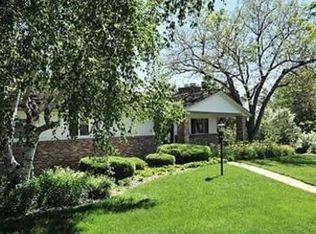
    Tons of upgrades have been thoughtfully added to this stunning remodel in the Orchard Hills community, one of the most desirable neighborhoods in the Denver South Metro area! Located in the heart of the Denver Tech Center, it's close to shops and restaurants and walking distance to Greenwood Village's parks and trail system, which includes pickleball courts and a fishing pond with dock nearby! With 4 outdoor living spaces...a covered front patio, an upper deck off the primary bedroom, an expansive lower deck off the main floor and an additional side patio off the lower level family room...there is plenty of space to entertain and enjoy the beautiful Colorado weather! Inside, you'll find a beautifully updated kitchen that features Wolf stainless steel appliances, including double ovens, a gas range and hood, SubZero fridge, a large island with counter seating, plus stunning natural quartz countertops and a beautiful backsplash. The main floor has a spacious dining area with additional cabinets and shelving, an oversized mud room and laundry room with storage cabinets and washer & dryer included. The upper level has a large living room with wood floors and fireplace, plus a hallway powder room. You'll also find a beautiful primary suite with a wood beam, custom walk-in closet and bathroom with a large shower, double vanity and tons of storage. The lower level family room with a bar is perfect for relaxing and there are 2 additional bedrooms and a full bathroom. The newly finished basement provides bonus space with endless possibilities...an office, gym, playroom, craft space, workshop, etc. Newer roof, water heater, furnace and AC. Huge, 3/4 acre corner lot with circular driveway! Garage with EV charger! Highly sought after Cherry Creek High School district! Easy access to I-25, 225, Cherry Creek State Park, Park Meadows and Downtown...prime location!

    Zillow last checked:

    Listing updated:

    Listed by:

    Jaime Goldmann 301-693-6643 JaimeGoldmann@kw.com,

    Keller Williams DTC

    Bought with:

    Casey Karsh Perry, 100067018

    Compass - Denver

    Source: REcolorado as distributed by MLS GRID,MLS#: 3325129MLS Logo

    Facts & features

    Interior

    Bedrooms & bathrooms
    • Bedrooms: 3
    • Bathrooms: 3
    • Full bathrooms: 1
    • 3/4 bathrooms: 1
    • 1/2 bathrooms: 1
    Bedroom
    • Description: Primary Bedroom With Wood Beam, Large Custom Walk-In Closet And Access To Private Upper Level Deck
    • Features: Primary Suite
    • Level: Upper
    Bedroom
    • Description: Secondary Bedroom
    • Level: Lower
    Bedroom
    • Description: Secondary Bedroom
    • Level: Lower
    Bathroom
    • Description: Double Vanity With Quartz Countertops, Large Walk-In Shower And Plenty Of Storage
    • Features: Primary Suite
    • Level: Upper
    Bathroom
    • Description: Hallway Powder Room
    • Level: Upper
    Bathroom
    • Description: Full, Hall Bath For Lower Level
    • Level: Lower
    Bonus room
    • Description: Finished Basement With Lvp Flooring Can Be Used For An Office, Gym, Playroom, Crafts, Workshop, Etc
    • Level: Basement
    Dining room
    • Description: Large Dining Space With Additional Cabinets And Shelving, Plus Access To Back Deck
    • Level: Main
    Family room
    • Description: Lower Level Family Room With Bar And Access To Patio
    • Level: Lower
    Kitchen
    • Description: Wolf Stainless Steel Appliances Including Gas Range With Hood And Double Ovens, Subzero Fridge, Natural Quartz Countertops, Island With Counter Seating
    • Level: Main
    Laundry
    • Description: Washer & Dryer Included, Storage Cabinets
    • Level: Main
    Living room
    • Description: Lots Of Light, Brick Fireplace
    • Level: Upper
    Mud room
    • Description: Built-In Cabinets With Plenty Of Room For Additional Storage
    • Level: Main
    Heating
    • Forced Air
    Cooling
    • Central Air
    Appliances
    • Included: Bar Fridge, Dishwasher, Disposal, Double Oven, Dryer, Gas Water Heater, Microwave, Range, Range Hood, Refrigerator, Washer
    • Laundry: In Unit
    Features
    • Built-in Features, Eat-in Kitchen, High Ceilings, Kitchen Island, Open Floorplan, Primary Suite, Quartz Counters, Smoke Free, Vaulted Ceiling(s), Walk-In Closet(s)
    • Flooring: Carpet, Tile, Vinyl, Wood
    • Windows: Double Pane Windows, Window Coverings
    • Basement: Crawl Space,Finished,Partial
    • Number of fireplaces: 1
    • Fireplace features: Living Room
    Interior area
    • Total structure area: 2,902
    • Total interior livable area: 2,902 sqft
    • Finished area above ground: 2,416
    • Finished area below ground: 486

    Property

    Parking
    • Total spaces: 2
    • Parking features: Asphalt, Circular Driveway, Electric Vehicle Charging Station(s), Oversized
    • Attached garage spaces: 2
    • Has uncovered spaces: Yes
    Features
    • Levels: Tri-Level
    • Patio & porch: Covered, Deck, Front Porch, Patio
    • Exterior features: Rain Gutters
    Lot
    • Size: 0.76 Acres
    • Features: Corner Lot, Level
    Details
    • Parcel number: 031778590
    • Special conditions: Standard

    Construction

    Type & style
    • Home type: SingleFamily
    • Property subtype: Single Family Residence
    Materials
    • Brick, Frame, Wood Siding
    • Foundation: Concrete Perimeter, Slab
    • Roof: Composition
    Condition
    • Updated/Remodeled
    • Year built: 1967

    Utilities & green energy

    • Sewer: Public Sewer
    • Water: Public
    • Utilities for property: Electricity Connected, Natural Gas Connected
    Green energy
    • Energy efficient items: Thermostat

    Community & HOA

    Community
    • Security: Carbon Monoxide Detector(s), Smoke Detector(s)
    • Subdivision: Orchard Hills 2
    HOA
    • Has HOA: Yes
    • Amenities included: Park, Pond Seasonal, Tennis Court(s), Trail(s)
    • Services included: Maintenance Grounds
    • HOA fee: $125 annually
    • HOA name: Orchard Hills
    • HOA phone: 303-482-2213
    Location
    • Region: Greenwood Village

    Financial & listing details

    • Price per square foot: $474/sqft
    • Tax assessed value: $1,282,400
    • Annual tax amount: $8,184
    • Date on market: 6/12/2026
    • Listing terms: Cash,Conventional,FHA,Jumbo,VA Loan
    • Exclusions: Seller's Personal Property, Staging Items
    • Ownership: Individual
    • Electric utility on property: Yes
    • Road surface type: Paved

    Price history

    DateEventPrice
    7/22/2026Sold$1,375,000-1.8%$474/sqft
    Source: REcolorado as distributed by MLS GRID #3325129 Report a problem
    7/6/2026Pending sale$1,400,000$482/sqft
    Source: REcolorado as distributed by MLS GRID #3325129 Report a problem
    6/26/2026Listed for sale$1,400,000$482/sqft
    Source: REcolorado as distributed by MLS GRID #3325129 Report a problem
    6/14/2026Pending sale$1,400,000$482/sqft
    Source: REcolorado as distributed by MLS GRID #3325129 Report a problem
    6/12/2026Listed for sale$1,400,000+125.8%$482/sqft
    Source: REcolorado as distributed by MLS GRID #3325129 Report a problem
    8/24/2016Sold$620,000+5.1%$214/sqft
    Source: Public Record Report a problem
    12/16/2015Sold$590,000+43.9%$203/sqft
    Source: Public Record Report a problem
    6/2/2011Sold$410,000-4.4%$141/sqft
    Source: Public Record Report a problem
    1/30/2011Price change$429,000-2.3%$148/sqft
    Source: Kentwood Companies #964715 Report a problem
    11/20/2010Price change$439,000-4.4%$151/sqft
    Source: Kentwood Companies #964715 Report a problem
    10/24/2010Price change$459,000-6.3%$158/sqft
    Source: Kentwood Companies #964715 Report a problem
    10/8/2010Listed for sale$490,000$169/sqft
    Source: Active Website #936509 Report a problem

    Public tax history

    YearProperty taxesTax assessment
    2025$8,594 +14.2%$80,150 -14.2%
    2024$7,523 +27.7%$93,432 -4.7%
    2023$5,892 -0.6%$98,059 +41.9%
    2022$5,925 $69,111 -2.8%
    2021-- $71,099 +38.7%
    2020$4,319 +11.9%$51,273
    2019$3,859 --
    2018$3,859 +1.3%$44,856
    2017$3,811 $44,856 +26.1%
    2016-- $35,583
    2015-- $35,583 +11.1%
    2014$3,036 +1.3%$32,039 +16.6%
    2013$2,997 $27,480
    2012-- $27,480
    2011$2,791 +2.8%$27,480 -14.8%
    2010$2,716 +38.4%$32,240
    2009$1,963 $32,240 +4.1%
    2008-- $30,964
    2007-- $30,964 +5.1%
    2006-- $29,452 -12.7%
    2005-- $33,726 +14.9%
    2002$2,260 +0.9%$29,360 +8.9%
    2001$2,239 $26,970
    Find assessor info on the county website

    Neighborhood: 80111

    Nearby schools

    GreatSchools rating
    Schools provided by the listing agent
    • Elementary: Belleview
    • Middle: Campus
    • High: Cherry Creek
    • District: Cherry Creek 5

    Source: REcolorado as distributed by MLS GRID. This data may not be complete. We recommend contacting the local school district to confirm school assignments for this home.

    Get a cash offer in 3 minutes
    Find out how much your home could sell for in as little as 3 minutes with a no-obligation cash offer.
    Estimated market value
    $1,367,400
    Get a cash offer in 3 minutes
    Find out how much your home could sell for in as little as 3 minutes with a no-obligation cash offer.
    Estimated market value
    $1,367,400